NOT LISTED FOR SALE

Estimated Value: $726,000 - $813,000

4 Beds
2 Baths
2,753 Sq Ft
$278/Sq Ft Est. Value

Sale Details

Date Sold: February 15, 2024

Last sale price $810,000 $294 Per Sq Ft

Est. 5% decrease in value since last sale

Current estimated payment $4,356 / mo

27 Days on Market

Highlights

  • 0.24 Acre Lot
  • Mountain View
  • Spanish Architecture
  • Shadow Mountain High School Rated 9+
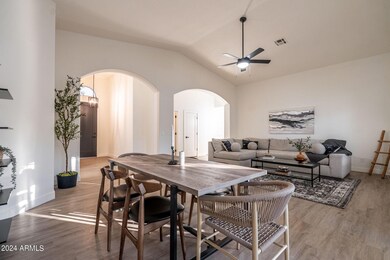
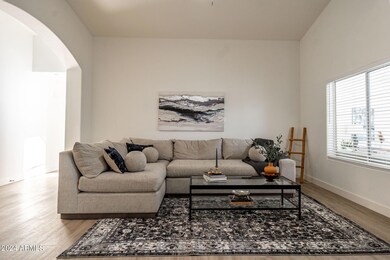
  • Vaulted Ceiling
  • Great Room

About This Home

As of February 2024

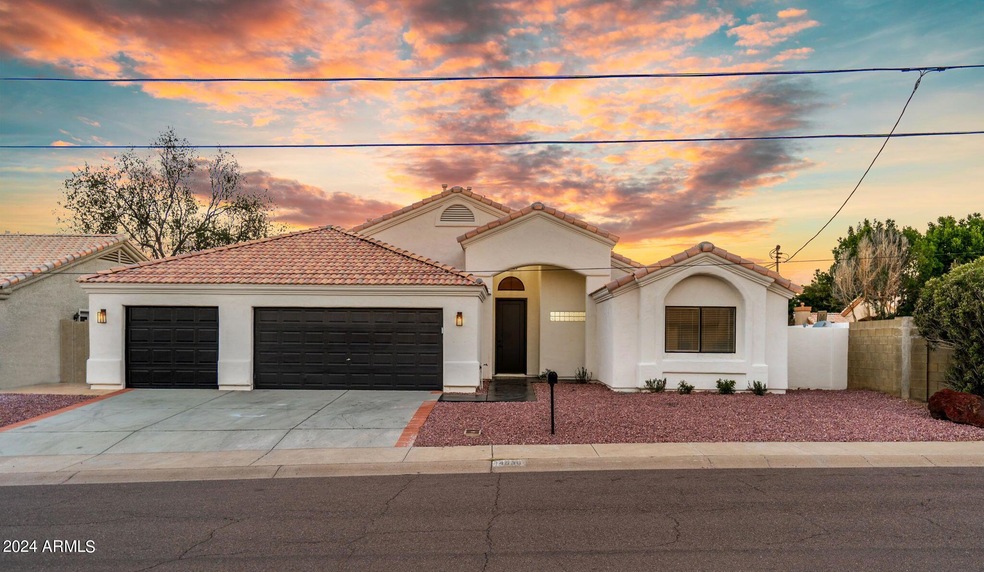
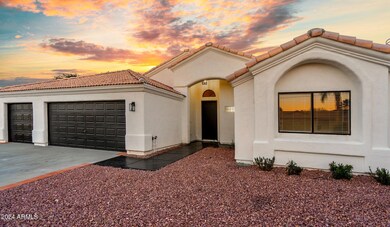
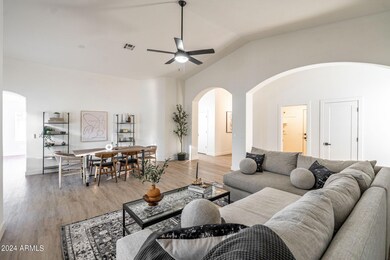
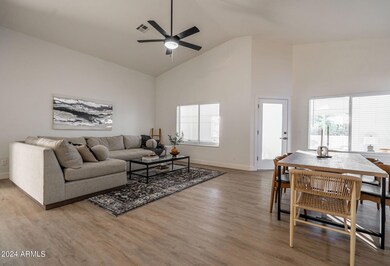
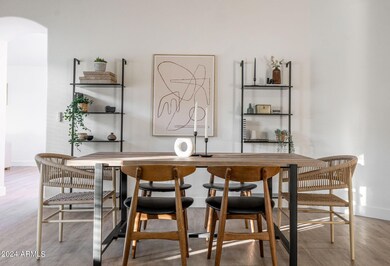
Welcome to your dream home in the coveted Moon Valley area of Phoenix, Arizona! This meticulously renovated single-level residence boasts 4 bedrooms, 2 baths, and spans 2753 sq ft of luxurious living space. In this home of modern elegance sits a brand-new kitchen featuring stunning marble quartz countertops and state-of-the-art appliances. The master bathroom has been completely revamped to offer a spa-like retreat. Revel in the fresh ambiance of new flooring throughout, enhancing the seamless flow of this exquisite home. Enjoy the convenience of single-level living offering both comfort and sophistication accompanied by a desert backyard landscape to absorb any stressful day. Don't miss the opportunity to make this fully upgraded gem with immediate equity yours!

Last Agent to Sell the Property

Eugene Parker

Kenneth James Realty License #SA685545000 Listed on: 01/04/2024

Last Buyer's Agent

Jill Stadum

My Home Group Real Estate License #sa645893000

My Home Group Real Estate

Home Details

Home Type

  • Single Family

Est. Annual Taxes

  • $3,314

Year Built

  • Built in 1999

Lot Details

  • 10,502 Sq Ft Lot
  • Desert faces the front and back of the property
  • East or West Exposure
  • Front and Back Yard Sprinklers

Parking

  • 3 Open Parking Spaces
  • 3 Car Garage
  • 3 Carport Spaces

Home Design

  • Spanish Architecture
  • Room Addition Constructed in 2023
  • Roof Updated in 2023
  • Wood Frame Construction
  • Tile Roof
  • Stucco

Interior Spaces

  • 2,753 Sq Ft Home
  • 1-Story Property
  • Vaulted Ceiling
  • Gas Fireplace
  • Double Pane Windows
  • Great Room
  • Open Floorplan
  • Mountain Views
  • Washer Hookup

Kitchen

  • Kitchen Updated in 2023
  • Eat-In Kitchen
  • Walk-In Pantry
  • Gas Oven
  • Gas Range
  • Built-In Microwave
  • Kitchen Island
  • Built-In Trash or Recycling Cabinet
  • Disposal

Flooring

  • Floors Updated in 2023
  • Vinyl Flooring

Bedrooms and Bathrooms

  • 4 Bedrooms
  • Bathroom Updated in 2023
  • Primary Bathroom is a Full Bathroom
  • Double Vanity
  • Private Water Closet
  • Separate Shower in Primary Bathroom
  • Bathtub With Separate Shower Stall

Outdoor Features

  • Covered Patio or Porch

Schools

  • Hidden Hills Elementary School
  • Mountain Sky Middle School
  • Shadow Mountain High School

Utilities

  • Cooling System Updated in 2023
  • Central Air
  • Heating unit installed on the ceiling
  • Heating System Uses Natural Gas
  • Gas Water Heater
  • High Speed Internet

Listing and Financial Details

  • Tax Lot 5
  • Assessor Parcel Number 214-44-054

Community Details

Overview

  • No Home Owners Association
  • Association fees include no fees
  • Built by uknown
  • Burton Estates Subdivision

Recreation

  • Community Playground
  • Bike Trail

Home Details

Home Type

Single Family

Est. Annual Taxes

$3,314

Year Built

Built in 1999

Lot Details

10,502 Sq Ft Lot

Parking

3

Listing Details

  • Cross Street: 7th St and Thunderbird Rd
  • Property Type: Residential
  • Ownership: Fee Simple
  • Updated Partial or Full Bathrooms: Full
  • Bathrooms Year Updated: 2023
  • Updated Floors: Full
  • Items Updated Floor Yr Updated: 2023
  • Updated Heating or Cooling Units: Partial
  • Items Updated Ht Cool Yr Updated: 2023
  • Updated Kitchen: Full
  • Items Updated Kitchen Yr Updated: 2023
  • Updated Room Addition: Full
  • Items Updated Rm Adtn Yr Updated: 2023
  • Updated Roof: Partial
  • Items Updated Roof Yr Updated: 2023
  • Separate Den Office Sep Den Office: Y
  • Year Built: 1999
  • Tax Year: 2023
  • Property Sub Type: Single Family Residence
  • Horses: No
  • Lot Size Acres: 0.24
  • Subdivision Name: BURTON ESTATES
  • Architectural Style: Spanish
  • Property Attached Yn: No
  • General Property Description:PriceSqFt: 294.22
  • Const - Finish:Const - Finish: Painted, Stucco
  • Cooling:Cooling: Central Air
  • Other Rooms:Other Rooms: Family Room, Great Room
  • Technology:Technology: Pre-Wire Sat Dish, High Speed Internet
  • Plumbing:Plumbing: Gas Hot Water Heater
  • Special Features: None

Interior Features

  • Flooring: Vinyl
  • Basement YN: No
  • Spa Features: None
  • Appliances: Disposal, Microwave, Built In Recycling, Gas Oven, Gas Range
  • Total Bedrooms: 4
  • Fireplace Features: Gas
  • Fireplaces: 1
  • Fireplace: Yes
  • Interior Amenities: Full Bth Master Bdrm, Separate Shwr & Tub, Double Vanity, Eat-in Kitchen, Kitchen Island, Walk-in Pantry, High Speed Internet, Vaulted Ceiling(s), 9+ Flat Ceilings
  • Living Area: 2753.0
  • Stories: 1
  • Window Features: Dual Pane
  • Dining Area:Dining Area: Eat-in Kitchen, Dining in LR/GR, Dining in FR
  • Interior Features:Interior Features: Vaulted Ceiling(s), 9+ Flat Ceilings
  • Kitchen Features:Kitchen Features: Disposal, Kitchen Island, Built-in Microwave, Walk-in Pantry, Built In Recycling, Gas Oven, Gas Range
  • Laundry:Laundry: Washer Hookup
  • Master Bathroom:Master Bathroom: Full Bth Master Bdrm, Separate Shwr & Tub, Double Vanity, Private Toilet Room
  • Window Features:Window Features: Dual Pane

Exterior Features

  • Fencing: Block
  • Lot Features: East/West Exposure, Desert Front, Desert Back, Gravel/Stone Front, Gravel/Stone Back, Irrigation Front, Irrigation Back
  • Pool Private: No
  • View: Mountain(s)
  • Disclosures: Seller Discl Avail
  • Common Walls: All on One Level
  • Construction Type: Wood Frame, Painted, Stucco
  • Other Structures: Gazebo
  • Patio And Porch Features: Covered Patio(s)
  • Roof: Tile
  • General Property Description:Community Pool YN2: No
  • General Property Description:Private Pool YN2: No

Garage/Parking

  • Total Covered Spaces: 6.0
  • Carport Spaces: 3.0
  • Garage Spaces: 3.0
  • Open Parking Spaces: 3.0

Utilities

  • Cooling: Central Air
  • Heating: Natural Gas, Ceiling
  • Laundry Features: Washer Hookup
  • Cooling Y N: Yes
  • Heating Yn: Yes
  • Water Source: Public
  • Utilities:Utilities: APS, SW Gas

Condo/Co-op/Association

  • Community Features: Playground, Biking/Walking Path
  • Association: No

Association/Amenities

  • Association Fees:PAD Fee YN2: N

Fee Information

  • Association Fee Includes: No Fees

Schools

  • Elementary School: Hidden Hills Elementary School
  • High School: Shadow Mountain High School
  • Junior High Dist: Paradise Valley Unified District
  • Middle Or Junior School: Mountain Sky Middle School

Lot Info

  • Land Lease: No
  • Lot Size Sq Ft: 10502.0
  • Parcel #: 214-44-054

Building Info

  • Builder Name: uknown

Tax Info

  • Tax Annual Amount: 3314.0
  • Tax Book Number: 214.0
  • Tax Lot: 5
  • Tax Map Number: 44.0

Ownership History

We collect this data history from publicly available records. To have your information removed, we recommend requesting removal directly through your county’s website.

Date Name Owned For Owner Type

Purchase Details

Listed on
Jan 4, 2024
Closed on
Feb 16, 2024
Sold by
Bought by
Seller's Agent
Eugene Parker
Kenneth James Realty
Buyer's Agent
Jill Stadum
My Home Group Real Estate
List Price
$829,990
Sold Price
$810,000
Premium/Discount to List
-$19,990
-2.41%
Views
111
Current Estimated Value
$765,596

Home Financials for this Owner

Home Financials are based on the most recent Mortgage that was taken out on this home.
Estimated Appreciation
-$44,404
Avg. Annual Appreciation
-2.33%
Original Mortgage
$766,550
Outstanding Balance
$752,277
Interest Rate
6.62%
Mortgage Type
New Conventional
Estimated Equity
$13,319

Purchase Details

Closed on
Sep 29, 2023
Sold by
Bought by

Home Financials for this Owner

Home Financials are based on the most recent Mortgage that was taken out on this home.
Original Mortgage
$399,997
Interest Rate
7.09%
Mortgage Type
New Conventional

Purchase Details

Closed on
Jan 15, 2010
Sold by
Bought by

Purchase Details

Closed on
Oct 30, 2002
Sold by
Bought by

Home Financials for this Owner

Home Financials are based on the most recent Mortgage that was taken out on this home.
Original Mortgage
$188,000
Interest Rate
5.99%
Mortgage Type
New Conventional

Purchase Details

Closed on
Nov 6, 1998
Sold by
Bought by

Home Financials for this Owner

Home Financials are based on the most recent Mortgage that was taken out on this home.
Original Mortgage
$199,500
Interest Rate
6.63%
Mortgage Type
New Conventional
Source: Public Records
Create a Home Valuation Report for This Property
The Home Valuation Report is an in-depth analysis detailing your home's value as well as a comparison with similar homes in the area

Home Values in the Area

Source: Public Records

Average Home Value in this Area


Source: Public Records

Purchase History

We collect this data history from publicly available records. To have your information removed, we recommend requesting removal directly through your county’s website.

Date Buyer Sale Price Title Company
$810,000 Navi Title Agency
$475,000 Equity Title Agency
-- Accommodation
$240,000 Westminster Title Agency
$210,000 Ati Title Agency
Source: Public Records

Mortgage History

We collect this data history from publicly available records. To have your information removed, we recommend requesting removal directly through your county’s website.

Date Status Borrower Loan Amount
Open $766,550
Previous Owner $399,997
Previous Owner $188,000
Previous Owner $199,500
Source: Public Records

Property History

We collect this data history from publicly available records. To have your information removed, we recommend requesting removal directly through your county’s website.

Date Event Price List to Sale Price per Sq Ft
02/15/2024 02/15/24 Sold $810,000 -2.4% $294 / Sq Ft
01/04/2024 01/04/24 For Sale $829,990 0.0% $301 / Sq Ft
11/01/2014 11/01/14 Rented $1,650 -13.2% --
10/19/2014 10/19/14 Under Contract -- -- --
09/10/2014 09/10/14 For Rent $1,900 -- --
Source: Arizona Regional Multiple Listing Service (ARMLS)

Tax History

We collect this data history from publicly available records. To have your information removed, we recommend requesting removal directly through your county’s website.

Year Tax Paid Tax Assessment Tax Assessment Total Assessment is a certain percentage of the fair market value that is determined by local assessors to be the total taxable value of land and additions on the property. Land Improvement
2025 $2,945 $34,010 -- --
2024 $3,314 $32,391 -- --
2023 $3,314 $52,650 $10,530 $42,120
2022 $3,281 $39,160 $7,830 $31,330
2021 $3,291 $38,130 $7,620 $30,510
2020 $3,189 $35,900 $7,180 $28,720
2019 $3,193 $34,310 $6,860 $27,450
2018 $3,088 $33,110 $6,620 $26,490
2017 $3,463 $30,460 $6,090 $24,370
2016 $3,405 $28,880 $5,770 $23,110
2015 $3,153 $29,760 $5,950 $23,810
Source: Public Records

Agents Affiliated with this Home

  • Section Image
  • Section Image
See All Agents

Map

Source: Arizona Regional Multiple Listing Service (ARMLS)

MLS Number: 6645626

Arizona Regional Multiple Listing Service (ARMLS)

APN: 214-44-054

Your Personal Tour Guide

Ask me questions while you tour the home.