
Laura Kemble
Sunset Realty
(515) 526-5676
315 Total Sales
32 in Guthrie County
$25K - $775K Price Range


Estimated Value: $296,500
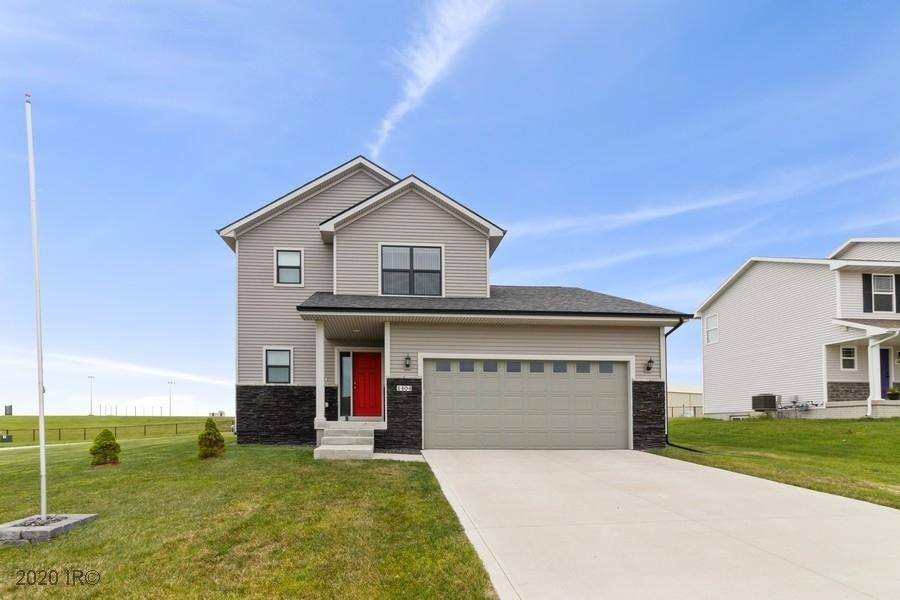
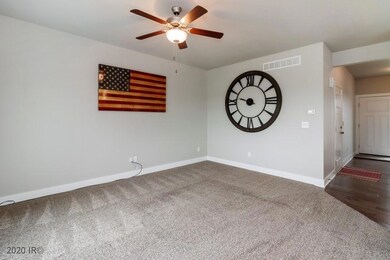
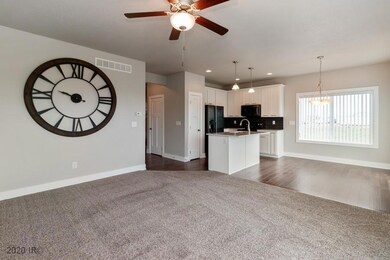
Practically new - built in 2016 but finished in 2017 with all sorts of surprises. First the garage is an over sized 3 car attached garage with a 6 ft. roll up utility door in the back, plus plenty of room for you toys or hobbies. This garage also a wash sink and t.v.hooksup. Next inside the house is "neat as a pin" - nice kitchen pantry and plenty of counter and cupboard space #plus center island. A nice sized family room that has so much extra space. Upstairs has 3 large bedrooms, 2nd floor laundry. Master bedroom has enough room for a kind size bed plus extra for exercise equipment or plenty of furniture. Basement is finished! Large family room with a 3/4 bath. Plenty of storage!!! Nice corner lot in the l beautiful town of Stuart. With the wonderful West Central School district.
Last Buyer's Agent
Jeffrey Crowder
Platinum Realty LLC
We collect this data history from publicly available records. To have your information removed, we recommend requesting removal directly through your county’s website.
Laura Kemble
Sunset Realty
(515) 526-5676
315 Total Sales
32 in Guthrie County
$25K - $775K Price Range
Vicki Crannell
Realty ONE Group Impact
(515) 526-5372
114 Total Sales
16 in Guthrie County
$30K - $650K Price Range
Anna Kempe
Keller Williams Ankeny Metro
(515) 298-8586
67 Total Sales
2 in Guthrie County
$52,000 Price Range
Dustin Kupka
RE/MAX Precision
(515) 400-4115
207 Total Sales
1 in Guthrie County
$335,000 Price
Tammy Claiborne
Iowa Realty Ankeny
(515) 619-6710
101 Total Sales
1 in Guthrie County
$240,000 Price
Jolene Lindell
Realty ONE Group Impact
(414) 626-7449
49 Total Sales
1 in Guthrie County
$21,000 Price
We collect this data history from publicly available records. To have your information removed, we recommend requesting removal directly through your county’s website.
| Date | Buyer | Sale Price | Title Company |
|---|---|---|---|
| $5,000 | None Listed On Document | ||
| $212,000 | None Available | ||
| -- | None Available |
We collect this data history from publicly available records. To have your information removed, we recommend requesting removal directly through your county’s website.
| Date | Status | Borrower | Loan Amount |
|---|---|---|---|
| Previous Owner | $199,500 | ||
| Previous Owner | $6,000,000 |
We collect this data history from publicly available records. To have your information removed, we recommend requesting removal directly through your county’s website.
| Date | Event | Price | List to Sale | Price per Sq Ft | Prior Sale |
|---|---|---|---|---|---|
| 08/07/2020 08/07/20 | Sold | $211,000 | -12.0% | $139 / Sq Ft | |
| 08/07/2020 08/07/20 | Pending | -- | -- | -- | |
| 08/08/2019 08/08/19 | For Sale | $239,900 | +13.3% | $158 / Sq Ft | |
| 04/14/2017 04/14/17 | Sold | $211,815 | +4.8% | $150 / Sq Ft | View Prior Sale |
| 04/14/2017 04/14/17 | Pending | -- | -- | -- | |
| 01/17/2017 01/17/17 | For Sale | $202,106 | -- | $143 / Sq Ft |
We collect this data history from publicly available records. To have your information removed, we recommend requesting removal directly through your county’s website.
| Year | Tax Paid | Tax Assessment Tax Assessment Total Assessment is a certain percentage of the fair market value that is determined by local assessors to be the total taxable value of land and additions on the property. | Land | Improvement |
|---|---|---|---|---|
| 2026 | $13,574 | $1,068,104 | $848,966 | $219,138 |
| 2025 | $13,574 | $1,047,162 | $832,320 | $214,842 |
| 2024 | $12,181 | $996,000 | $791,000 | $205,000 |
| 2023 | $11,831 | $970,000 | $770,000 | $200,000 |
| 2022 | $1,824 | $147,227 | $54,402 | $92,825 |
| 2021 | $1,725 | $144,341 | $53,336 | $91,005 |
| 2020 | $1,704 | $142,862 | $52,790 | $90,072 |
| 2019 | $1,672 | $140,061 | $51,755 | $88,306 |
| 2018 | $1,563 | $137,316 | $50,741 | $86,575 |
| 2017 | $80 | $134,625 | $49,747 | $84,878 |
| 2016 | $1,497 | $131,986 | $48,772 | $83,214 |
| 2015 | $1,474 | $130,005 | $48,040 | $81,965 |
| 2014 | $1,451 | $127,459 | $47,099 | $80,360 |
Seller's Agent in 2020
Richard Hudnut
RE/MAX
(515) 577-2228
4 in this area
106 Total Sales
JC
Buyer's Agent in 2020
Jeffrey Crowder
Platinum Realty LLC
Seller's Agent in 2017
Scott Steelman
Iowa Realty Mills Crossing
(515) 556-2208
108 Total Sales
Source: Des Moines Area Association of REALTORS®
MLS Number: 588919
APN: 0000788420
Disclaimer: Certain information contained herein is derived from information provided by parties other than Homes.com. All information provided is deemed reliable, but is not guaranteed to be accurate and should be independently verified.
IDX information is provided exclusively for personal, non-commercial use, and may not be used for any purpose other than to identify prospective properties consumers may be interested in purchasing. Information is deemed reliable but not guaranteed.
Ask me questions while you tour the home.