
Jeanne Keating
Compass
(855) 211-8768
132 Total Sales
1 in Crest Hill
$215,000 Price


Estimated Value: $262,404
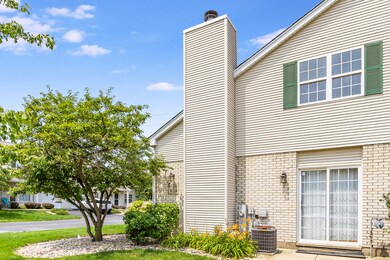
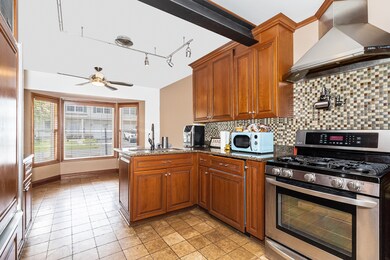
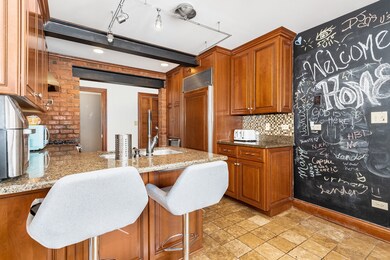
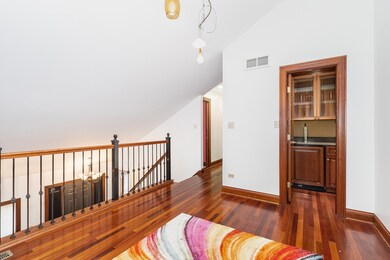
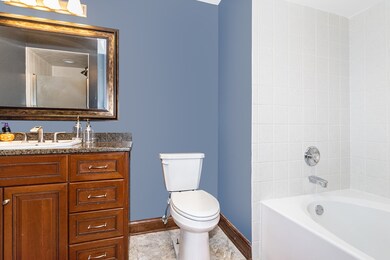
Look no more! Move in ready 2bedroom, 1.5bath townhouse with vaulted ceilings and beautiful stone gas fireplace. Wet bar in loft area. Laundry room conveniently located on second floor. 1 car attached garage. Don't miss out on this one. Book your showing before it's too late!
We collect this data history from publicly available records. To have your information removed, we recommend requesting removal directly through your county’s website.
Jeanne Keating
Compass
(855) 211-8768
132 Total Sales
1 in Crest Hill
$215,000 Price
Shawn Jones
Berkshire Hathaway HomeServices Chicago
(708) 905-8737
94 Total Sales
1 in Crest Hill
$271,000 Price
Krista Laskowski
Re/Max Ultimate Professionals
(224) 332-2560
69 Total Sales
1 in Crest Hill
$245,000 Price
Karina Barrera
Realty of America, LLC
(844) 517-0338
53 Total Sales
1 in Crest Hill
$255,000 Price
Debbie Pokrzywa
@properties Christie?s International Real Estate
(618) 726-9698
77 Total Sales
1 in Crest Hill
$255,000 Price
Debbie Stukel-Podzimek
HomeSmart Realty Group
(630) 593-3233
69 Total Sales
3 in Crest Hill
$162K - $242K Price Range
We collect this data history from publicly available records. To have your information removed, we recommend requesting removal directly through your county’s website.
| Date | Buyer | Sale Price | Title Company |
|---|---|---|---|
| $210,000 | Fidelity National Title | ||
| Wengstrom Everett S | $146,000 | Fidelity National Title Ins | |
| Maloney Scott | $155,000 | Atg | |
| Maloney Robert J | $170,000 | Ticor Title | |
| Nowobilski Bozalia | $167,000 | Ticor Title | |
| Harris Bank | $117,000 | -- | |
| Billquist Peter J | $105,000 | Chicago Title Insurance Co |
We collect this data history from publicly available records. To have your information removed, we recommend requesting removal directly through your county’s website.
| Date | Status | Borrower | Loan Amount |
|---|---|---|---|
| Open | $11,215 | ||
| Open | Majewski Joseph E | $227,797 | |
| Previous Owner | Wengstrom Everett S | $22,718 | |
| Previous Owner | Wengstrom Everett S | $143,355 | |
| Previous Owner | Maloney Scott | $140,000 | |
| Previous Owner | Maloney Scott | $140,415 | |
| Previous Owner | Maloney Robert J | $113,000 | |
| Previous Owner | Nowobilski Bozalia | $133,600 |
We collect this data history from publicly available records. To have your information removed, we recommend requesting removal directly through your county’s website.
| Date | Event | Price | List to Sale | Price per Sq Ft | Prior Sale |
|---|---|---|---|---|---|
| 09/22/2023 09/22/23 | Sold | $232,000 | +3.1% | $166 / Sq Ft | |
| 08/14/2023 08/14/23 | Pending | -- | -- | -- | |
| 07/31/2023 07/31/23 | For Sale | $225,000 | +7.1% | $161 / Sq Ft | |
| 11/03/2022 11/03/22 | Sold | $210,000 | 0.0% | $150 / Sq Ft | View Prior Sale |
| 09/26/2022 09/26/22 | Pending | -- | -- | -- | |
| 09/19/2022 09/19/22 | For Sale | $210,000 | 0.0% | $150 / Sq Ft | |
| 09/14/2022 09/14/22 | Pending | -- | -- | -- | |
| 09/10/2022 09/10/22 | For Sale | $210,000 | +43.8% | $150 / Sq Ft | |
| 07/15/2016 07/15/16 | Sold | $146,000 | -0.3% | $104 / Sq Ft | View Prior Sale |
| 05/05/2016 05/05/16 | Pending | -- | -- | -- | |
| 03/01/2016 03/01/16 | Price Changed | $146,500 | -1.3% | $105 / Sq Ft | |
| 02/05/2016 02/05/16 | For Sale | $148,500 | -- | $106 / Sq Ft |
We collect this data history from publicly available records. To have your information removed, we recommend requesting removal directly through your county’s website.
| Year | Tax Paid | Tax Assessment Tax Assessment Total Assessment is a certain percentage of the fair market value that is determined by local assessors to be the total taxable value of land and additions on the property. | Land | Improvement |
|---|---|---|---|---|
| 2025 | $4,940 | $71,206 | $19,225 | $51,981 |
| 2024 | $4,940 | $66,424 | $17,934 | $48,490 |
| 2023 | $4,716 | $59,632 | $16,100 | $43,532 |
| 2022 | $4,419 | $55,626 | $15,019 | $40,607 |
| 2021 | $4,013 | $52,275 | $14,114 | $38,161 |
| 2020 | $3,898 | $50,556 | $13,650 | $36,906 |
| 2019 | $3,679 | $47,920 | $12,938 | $34,982 |
| 2018 | $3,618 | $46,064 | $12,437 | $33,627 |
| 2017 | $3,411 | $43,486 | $11,741 | $31,745 |
| 2016 | $3,256 | $40,756 | $11,004 | $29,752 |
| 2015 | $3,500 | $36,583 | $9,877 | $26,706 |
| 2014 | $3,500 | $35,517 | $9,589 | $25,928 |
| 2013 | $3,500 | $36,616 | $9,886 | $26,730 |
Seller's Agent in 2023
Erica Bugarin
Smart Home Realty
(815) 830-4208
30 Total Sales
Buyer's Agent in 2023
Heather Stover
Smart Home Realty
(773) 663-6493
12 Total Sales
WW
Seller's Agent in 2022
Warren Wengstrom
Charles Rutenberg Realty of IL
Seller's Agent in 2016
Pat Stanfel
Spring Realty
(815) 325-2218
63 Total Sales
Source: Midwest Real Estate Data (MRED)
MLS Number: 11846435
APN: 11-04-32-102-058
Disclaimer: Certain information contained herein is derived from information provided by parties other than Homes.com. All information provided is deemed reliable, but is not guaranteed to be accurate and should be independently verified.
All data is obtained from various sources and may not have been verified by broker or MLS GRID. Supplied Open House Information is subject to change without notice. All information should be independently reviewed and verified for accuracy. Properties may or may not be listed by the office/agent presenting the information. Some IDX listings have been excluded from this website.
Listings courtesy of Midwest Real Estate Data (MRED) as distributed by MLS GRID.
Based on information submitted to the MLS GRID
Ask me questions while you tour the home.