
Edgar R. Guerrero
REMAX Legends
(855) 951-5250
129 Total Sales
2 in Crest Hill
$245K - $375K Price Range


Estimated Value: $177,000 - $190,000
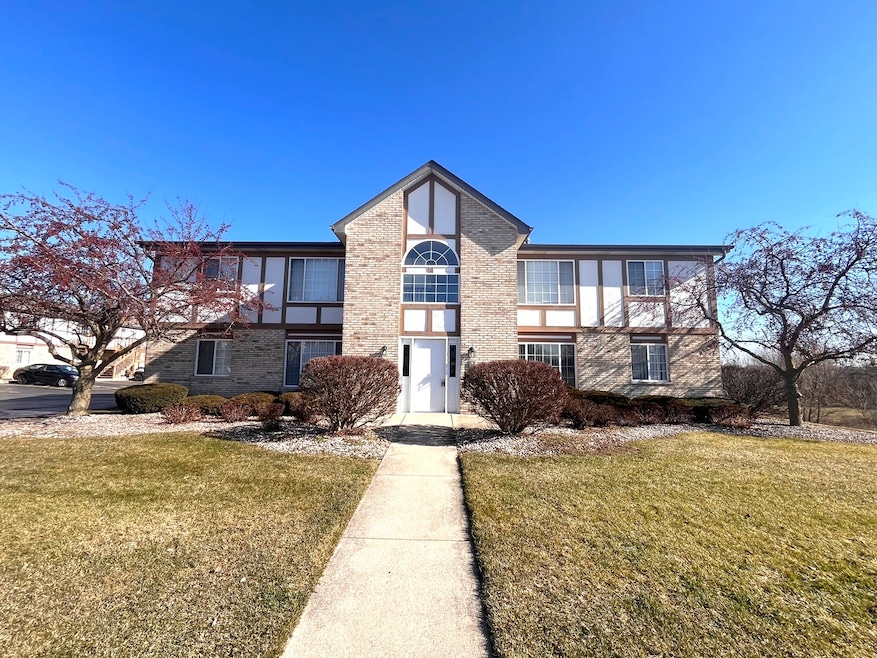
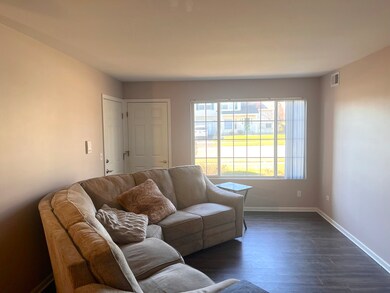
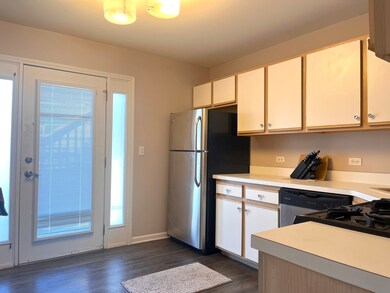
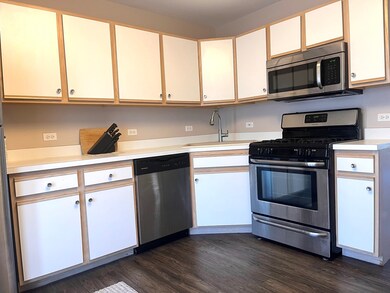
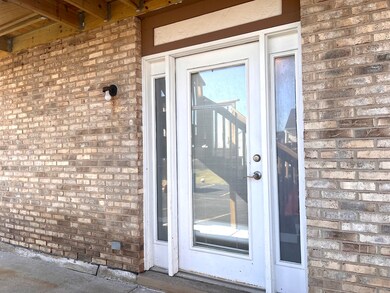
Extremely spacious 2 bedroom FIRST FLOOR condo in a beautiful and quiet neighborhood. This beauty has an updated bathroom, luxury vinyl flooring throughout and a large eat-in kitchen with SS appliances. Convenient in unit laundry, fresh paint, newer mechanicals and pet friendly! Easy maintenance free living on the first floor. Nice unit. Rentals ARE ALLOWED.
Last Agent to Sell the Property
Coldwell Banker Stratford Place License #475172672 Listed on: 02/08/2024
We collect this data history from publicly available records. To have your information removed, we recommend requesting removal directly through your county’s website.
Edgar R. Guerrero
REMAX Legends
(855) 951-5250
129 Total Sales
2 in Crest Hill
$245K - $375K Price Range
Krystal Ruggiero
Coldwell Banker Realty
(779) 209-2483
23 Total Sales
1 in Crest Hill
$435,000 Price
Chris Vernald
Engel & Voelkers Chicago
(708) 859-7250
163 Total Sales
2 in Crest Hill
$295K - $318K Price Range
Patrick Kosnick
@properties Christie's International Real Estate
(877) 760-4374
27 Total Sales
1 in Crest Hill
$335,000 Price
Jorge Vigil
HomeSmart Realty Group
(877) 554-1280
60 Total Sales
1 in Crest Hill
$100,000 Price
Mary Serle
Coldwell Banker Real Estate Group
(331) 226-1456
84 Total Sales
2 in Crest Hill
$275K - $409K Price Range
We collect this data history from publicly available records. To have your information removed, we recommend requesting removal directly through your county’s website.
| Date | Buyer | Sale Price | Title Company |
|---|---|---|---|
| $159,900 | None Listed On Document | ||
| $126,500 | Git | ||
| $78,000 | Greater Illinois Title Co | ||
| -- | None Available | ||
| -- | Attorney | ||
| -- | None Available | ||
| $70,000 | Attorney | ||
| $60,000 | First American Title Insuran | ||
| $114,000 | None Available | ||
| $82,000 | Chicago Title Insurance Co |
We collect this data history from publicly available records. To have your information removed, we recommend requesting removal directly through your county’s website.
| Date | Status | Borrower | Loan Amount |
|---|---|---|---|
| Previous Owner | $66,000 |
We collect this data history from publicly available records. To have your information removed, we recommend requesting removal directly through your county’s website.
| Date | Event | Price | List to Sale | Price per Sq Ft | Prior Sale |
|---|---|---|---|---|---|
| 05/01/2024 05/01/24 | Sold | $159,900 | -5.9% | $189 / Sq Ft | |
| 04/14/2024 04/14/24 | Pending | -- | -- | -- | |
| 04/10/2024 04/10/24 | For Sale | $169,900 | 0.0% | $200 / Sq Ft | |
| 03/01/2024 03/01/24 | Pending | -- | -- | -- | |
| 02/08/2024 02/08/24 | For Sale | $169,900 | +34.3% | $200 / Sq Ft | |
| 05/20/2021 05/20/21 | Sold | $126,500 | +5.5% | $141 / Sq Ft | View Prior Sale |
| 05/04/2021 05/04/21 | Pending | -- | -- | -- | |
| 05/01/2021 05/01/21 | For Sale | $119,900 | -- | $133 / Sq Ft |
We collect this data history from publicly available records. To have your information removed, we recommend requesting removal directly through your county’s website.
| Year | Tax Paid | Tax Assessment Tax Assessment Total Assessment is a certain percentage of the fair market value that is determined by local assessors to be the total taxable value of land and additions on the property. | Land | Improvement |
|---|---|---|---|---|
| 2024 | $4,111 | $49,060 | $17,934 | $31,126 |
| 2023 | $3,314 | $44,043 | $16,100 | $27,943 |
| 2022 | $3,005 | $41,085 | $15,019 | $26,066 |
| 2021 | $2,828 | $38,610 | $14,114 | $24,496 |
| 2020 | $2,742 | $37,341 | $13,650 | $23,691 |
| 2019 | $2,580 | $35,394 | $12,938 | $22,456 |
| 2018 | $2,531 | $34,023 | $12,437 | $21,586 |
| 2017 | $2,195 | $32,119 | $11,741 | $20,378 |
| 2016 | $1,623 | $30,102 | $11,004 | $19,098 |
| 2015 | $1,993 | $27,019 | $9,877 | $17,142 |
| 2014 | $1,993 | $26,232 | $9,589 | $16,643 |
| 2013 | $1,993 | $27,044 | $9,886 | $17,158 |
Seller's Agent in 2024
Nick Pontarelli
Coldwell Banker Stratford Place
(630) 220-6421
168 Total Sales
Seller Co-Listing Agent in 2024
Gina Knight
Coldwell Banker Stratford Place
(708) 209-0370
118 Total Sales
Buyer's Agent in 2024
Jorge Villegas
Real Broker LLC
(312) 608-8015
83 Total Sales
Seller's Agent in 2021
Bryan Kasprisin
RE/MAX
(815) 791-2357
184 Total Sales
Buyer's Agent in 2021
John Nugent
Coldwell Banker Realty
(312) 315-6484
238 Total Sales
Source: Midwest Real Estate Data (MRED)
MLS Number: 11975894
APN: 11-04-32-103-029-1001
Disclaimer: Certain information contained herein is derived from information provided by parties other than Homes.com. All information provided is deemed reliable, but is not guaranteed to be accurate and should be independently verified.
All data is obtained from various sources and may not have been verified by broker or MLS GRID. Supplied Open House Information is subject to change without notice. All information should be independently reviewed and verified for accuracy. Properties may or may not be listed by the office/agent presenting the information. Some IDX listings have been excluded from this website.
Listings courtesy of Midwest Real Estate Data (MRED) as distributed by MLS GRID.
Based on information submitted to the MLS GRID
Ask me questions while you tour the home.