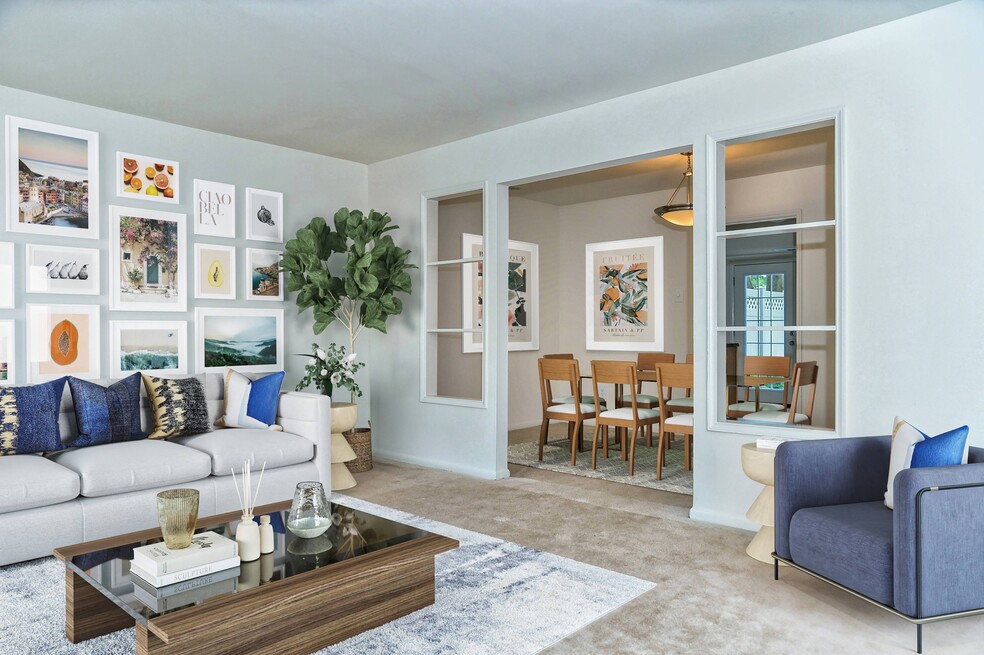


Special Offers on Select Units
See unit details to view rent specials.
Highlights
- Bay Window
- Yard
- Pool
- Pet Play Area
- Property Manager on Site
- Views
About Potomac Commons
Potomac Commons Apartments & Townhomes in Frederick, Maryland is convenient to Route 15, Frederick Shopping Center and Fort Detrick as well as easily accessible to schools, Hood College, parks and playgrounds. Ask about our Military Discounts! You won't find a better deal for any other townhomes and apartments in Frederick, Maryland!

Pricing and Floor Plans
1 Bedroom
1 Bedroom
$1,779 - $1,799
- 1 Bed
- 1 Bath
- 950 Sq Ft
| Unit | Base Price | Sq Ft | Availability | Unit Details |
|---|---|---|---|---|
| 1333-301 | $1,779 | 950 | Now | |
| 1337-202 | $1,799 | 950 | Sep 8 | |
| 1335-302 | $1,789 | 950 | Sep 14 |
2 Bedrooms
2 Bedroom
$1,939 - $2,019
- 2 Beds
- 1 Bath
- 894 Sq Ft
| Unit | Base Price | Sq Ft | Availability | Unit Details |
|---|---|---|---|---|
| 1330-202 | $2,019 | 1,200 | Now | |
| 1332-202 | $2,019 | 1,200 | Aug 29 | |
| 1340-102 | $1,939 | 1,200 | Aug 30 |
3 Bedrooms
3 Bedroom Townhome
$2,344 - $2,419
- 3 Beds
- 1.5 Bath
- 1,375 Sq Ft
| Unit | Base Price | Sq Ft | Availability | Unit Details |
|---|---|---|---|---|
| TOWN-1310 | $2,344 | 1,375 | Sep 1 | |
| TOWN-1312 | $2,419 | 1,375 | Sep 14 | |
| TOWN-1314 | $2,349 | 1,375 | Nov 14 |
Fees and Policies
The fees below are based on community-supplied data and may exclude additional fees and utilities. Use the Rent Estimate Calculator to determine your monthly and one-time costs based on your requirements.
Property Fee Disclaimer: Based on community-supplied data and independent market research. Subject to change without notice. May exclude fees for mandatory or optional services and usage-based utilities.
Community Details
Property Information
- Built in 1967
- 151 units/3 stories
Lease Options
- 12 mo
Utilities Included
- Water
- Trash Removal
- Sewer
Community Amenities
Property Services
- Property Manager on Site
- Laundry Service
- Package Service
- Pet Play Area
- Recycling
- Maintenance on site
- Online Services
Shared Community
- Walk-Up
Fitness & Recreation
- Playground
- Pool
Outdoor Features
- Courtyard
Additional Amenities
- 5 spacious and unique floorplans
- Custom Vertical and Mini Blinds
- Dish Washer
- Formal Dining Room
- Laundry Service
- Package Service
- Personal washer and dryer in every apartment or town home
- Private Entry*
- Private Yard*
- Quiet and quaint community
- swimming pool
Apartment Features
Indoor Features
- Air Conditioning
- Cable Ready
- Washer/Dryer
- Heating
- High Speed Internet Access
- Tub/Shower
- Smoke Free
Kitchen Features & Appliances
- Dishwasher
- Microwave
- Kitchen
- Refrigerator
- Oven
- Range
- Freezer
Model Details
- Bay Window
- Views
- Dining Room
- Double Pane Windows
- Vinyl Flooring
- Window Coverings
- Yard
Additional Amenities
- Fenced Pet Run
- Free Water, Free Parking and Free Trash Removal
Matterport 3D Tours
Map
- 1206 Beechwood Dr
- 118 W 14th St
- 902 Young Place
- 999 A Heather Ridge Dr Unit 2A
- 109 W 13th St
- 1 W 14th St
- 1401 N Market St
- 624 Military Rd
- 1606 N Market St
- 604 Grant Place
- 606 Biggs Ave
- 815 Trail Ave
- 908 Motter Place
- 826 Trail Ave
- 513 Biggs Ave
- 901 N Market St
- 315 W 7th St
- 1701 Evansberry Dr
- 1576 Carey Place
- 1572 Carey Place
- 1208 Pinewood Dr
- 1012 Taney Ave
- 550 G Heather Ridge Dr Unit 7G
- 1001 Heather Ridge Dr Unit E
- 1001 G Heather Ridge Dr Unit 1G
- 995 Heather Ridge Dr Unit G
- 1000 Columbine Dr
- 751 Heather Ridge Dr Unit M
- 618 Biggs Ave
- 604 Taney Ave
- 222 Canfield Terrace
- 1601 Pinder St
- 100 Holling Dr
- 1726 Evansberry Dr
- 207 W 5th St Unit 207W 5th Street Unit
- 205 W 5th St
- 101 W 5th St
- 404 Elm St Unit Apartment 2
- 250 W 5th St Unit 1
- 510 N Market St
Ask me questions while you tour the home.