
Seller's Agent in 2024
Suzanne Wood
Wood-Dulohery Real Estate
(620) 423-9242
152 Total Sales
Estimated Value: $273,000 - $343,287
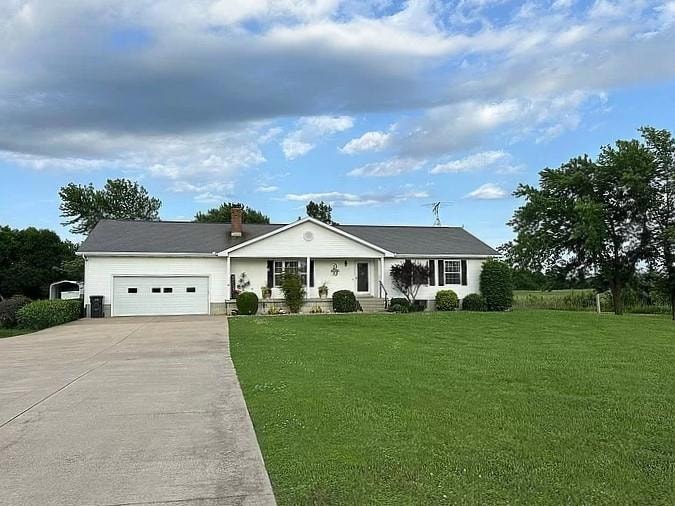
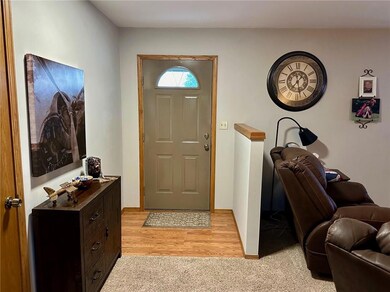
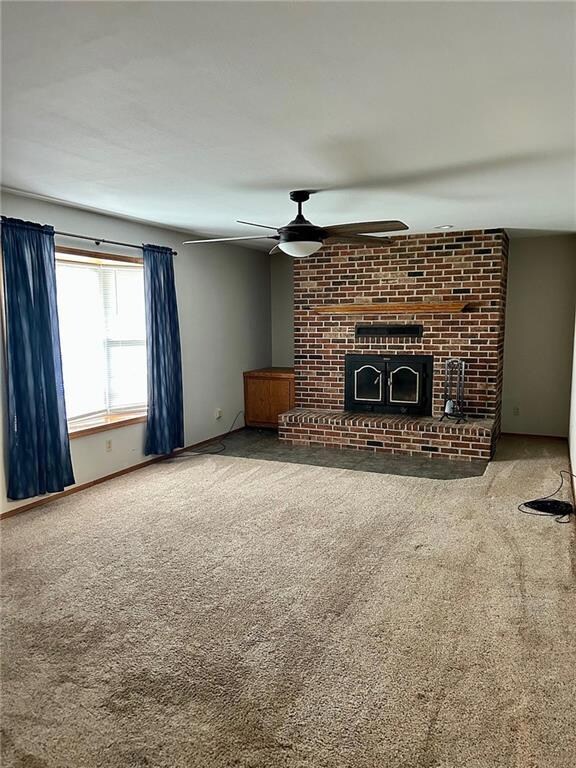
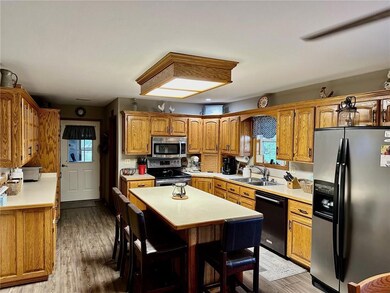
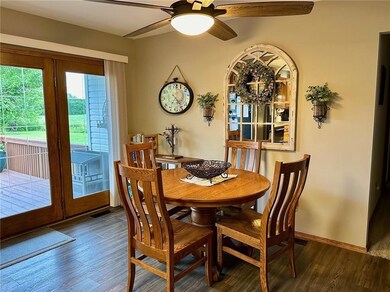
YOU could be living on almost 4 beautiful acres in a newer well-built ranch home! Stay safe from storm threats with a full basement and enjoy the space upstairs with 3 bedrooms and 2 bathrooms. Beautiful solid wood custom dine-in kitchen from Twin Oaks cabinetry, island and stainless-steel kitchen appliances. Living room with wood burning fireplace (they will leave the wood for you!) to warm you on cold winter nights.
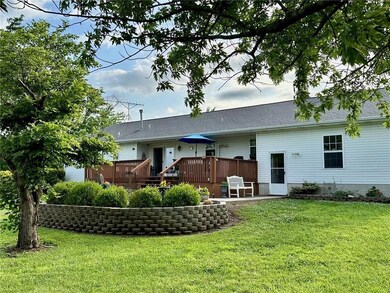
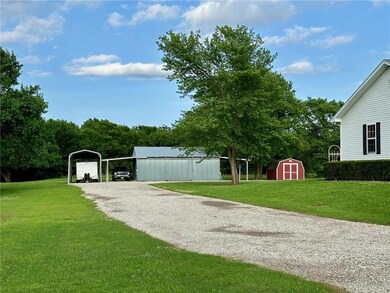
Imagine evenings, sitting on your new deck or your patio watching the sunset over the countryside. Also, an attached 2 car garage with a workbench, a RV carport, shed and 35x23 metal building with 2 lean-tos.
You really need to see this custom home on the range.
Last Agent to Sell the Property
Wood-Dulohery Real Estate Brokerage Phone: 620-423-9242 Listed on: 06/14/2024
We collect this data history from publicly available records. To have your information removed, we recommend requesting removal directly through your county’s website.
| Date | Event | Price | List to Sale | Price per Sq Ft |
|---|---|---|---|---|
| 08/07/2024 08/07/24 | Sold | -- | -- | -- |
| 07/09/2024 07/09/24 | Pending | -- | -- | -- |
| 06/28/2024 06/28/24 | Price Changed | $330,000 | -9.6% | $144 / Sq Ft |
| 06/15/2024 06/15/24 | For Sale | $365,000 | -- | $159 / Sq Ft |
We collect this data history from publicly available records. To have your information removed, we recommend requesting removal directly through your county’s website.
| Year | Tax Paid | Tax Assessment Tax Assessment Total Assessment is a certain percentage of the fair market value that is determined by local assessors to be the total taxable value of land and additions on the property. | Land | Improvement |
|---|---|---|---|---|
| 2025 | $3,097 | $35,040 | $1,672 | $33,368 |
| 2024 | $2,948 | $16,698 | $1,672 | $15,026 |
| 2023 | -- | $15,352 | $1,672 | $13,680 |
| 2022 | -- | $14,720 | $1,341 | $13,379 |
| 2020 | $3,417 | $14,502 | $1,876 | $12,626 |
Seller's Agent in 2024
Suzanne Wood
Wood-Dulohery Real Estate
(620) 423-9242
152 Total Sales
Buyer's Agent in 2024
Stephanie Reitemeier
Golden Oak Real Estate LLC
(620) 423-2209
258 Total Sales
Source: Heartland MLS
MLS Number: 2494299
APN: 131-01-0-00-00-005.00-0
Disclaimer: Certain information contained herein is derived from information provided by parties other than Homes.com. All information provided is deemed reliable, but is not guaranteed to be accurate and should be independently verified.
All data is obtained from various sources and may not have been verified by broker or MLS GRID. Supplied Open House Information is subject to change without notice. All information should be independently reviewed and verified for accuracy. Properties may or may not be listed by the office/agent presenting the information. Some IDX listings have been excluded from this website. Prices displayed on all Sold listings are the Last Known Listing Price and may not be the actual selling price.
Listings courtesy of Heartland MLS as distributed by MLS GRID.
Based on information submitted to the MLS GRID
Listing Information presented by local MLS brokerage: TEN-X, INC., local REALTOR®- Arlene Richardson - (888) 952-6393
Ask me questions while you tour the home.