
William McDonnell
Compass New Jersey, LLC - Moorestown
(856) 637-5076
53 Total Sales
1 in Cherry Hill
$445,000 Price
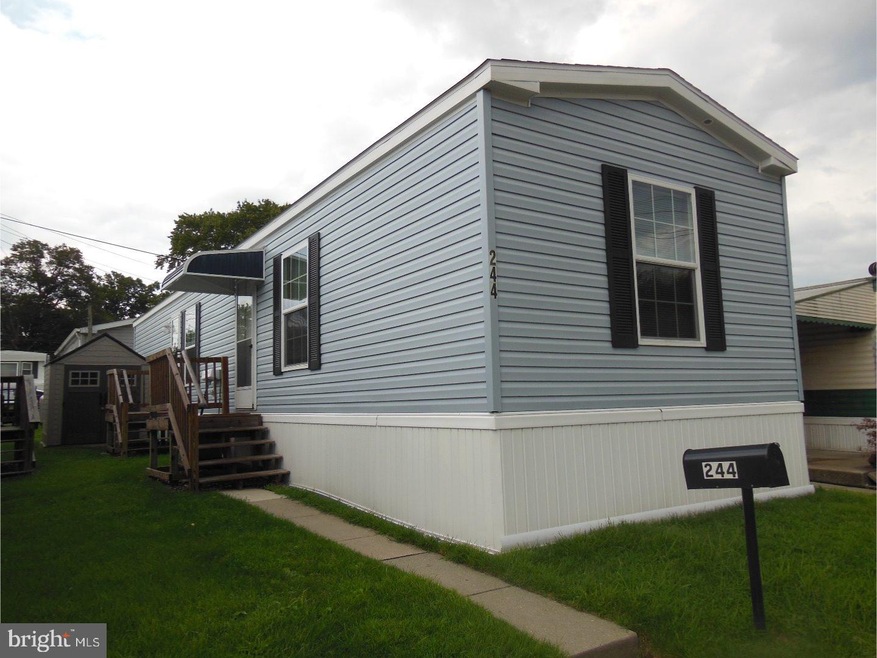
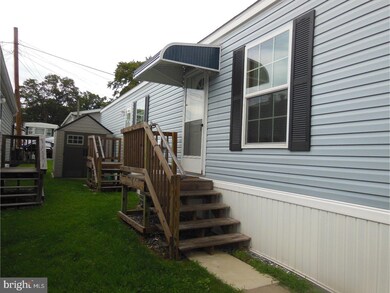
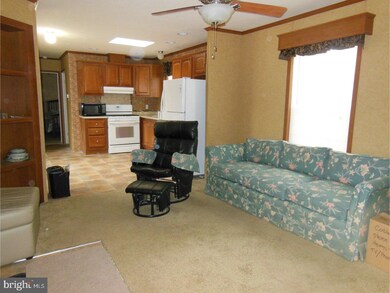
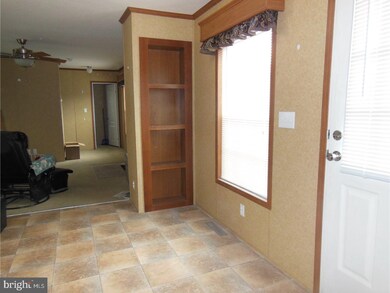
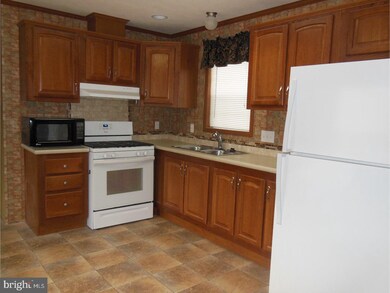
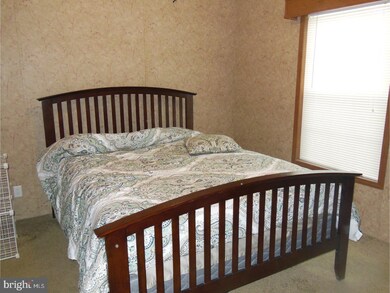

PRICED TO SELL!!! This 2016 Redman/Champion manufactured home is one of the newest and one of the nicest units in the Cherry Hill Mobile Home Park...2yrs old!! This unit offers 784sq ft of living space and has been well cared for, includes a storage shed in the yard, and offers the new owner comfortable one floor living that is convenient to everywhere. Just needs your touches of home to give it that warm and comfortable feeling. Convenient to everything...including Camden County Park, swim clubs, I-295 N/S, Rt 42 toward the shore areas, Rt 70 to Ben Franklin or Walt Whitman Bridges to Phila, Cherry Hill Mall, restaurants, shopping plazas galore...even walking distance to the Garden State Park shopping plaza! This unit also qualifies for financing if you need it, and is still covered under a manufacturers warranty. All existing appliances are included. NOT AN AGE-RESTRICTED DEVELOPMENT!!! NOTE: Buyers must also be approved by the Cherry Hill Mobile Home Park for income and credit score/background check. Lot rent for new owner is $620/month and includes sewer, water, taxes, trash removal, and snow removal from the streets only.
Last Agent to Sell the Property
(856) 428-2600 nadine.grassi@foxroach.com BHHS Fox & Roach - Haddonfield License #7868007 Listed on: 08/24/2017
Last Buyer's Agent
(856) 428-2600 nadine.grassi@foxroach.com BHHS Fox & Roach - Haddonfield License #7868007 Listed on: 08/24/2017
William McDonnell
Compass New Jersey, LLC - Moorestown
(856) 637-5076
53 Total Sales
1 in Cherry Hill
$445,000 Price
Janeen Albertson
Weichert Realtors - Moorestown
(856) 281-3682
50 Total Sales
3 in Cherry Hill
$301K - $485K Price Range
Ian Perler
KW Empower
(267) 991-8858
108 Total Sales
1 in Cherry Hill
$399,900 Price
Dave Beach
Real Broker, LLC
(856) 843-4364
403 Total Sales
2 in Cherry Hill
$110K - $348K Price Range
Darlene Mayernik
Keller Williams Premier
(856) 830-6621
316 Total Sales
5 in Cherry Hill
$370K - $680K Price Range
Connie Curci
RE/MAX Of Cherry Hill
(856) 531-7313
229 Total Sales
25 in Cherry Hill
$275K - $625K Price Range
We collect this data history from publicly available records. To have your information removed, we recommend requesting removal directly through your county’s website.
| Date | Event | Price | List to Sale | Price per Sq Ft |
|---|---|---|---|---|
| 11/15/2017 11/15/17 | Sold | $41,500 | -7.8% | $53 / Sq Ft |
| 10/11/2017 10/11/17 | Pending | -- | -- | -- |
| 08/24/2017 08/24/17 | For Sale | $45,000 | -- | $57 / Sq Ft |
Seller's Agent in 2017
Fay Smith
BHHS Fox & Roach
(856) 986-7927
52 Total Sales
Source: Bright MLS
MLS Number: 1000349721
Disclaimer: Certain information contained herein is derived from information provided by parties other than Homes.com. All information provided is deemed reliable, but is not guaranteed to be accurate and should be independently verified.
The data relating to real estate for sale on this website appears in part through the BRIGHT Internet Data Exchange program, a voluntary cooperative exchange of property listing data between licensed real estate brokerage firms, and is provided by BRIGHT through a licensing agreement.
Listing information is from various brokers who participate in the Bright MLS IDX program and not all listings may be visible on the site.
The property information being provided on or through the website is for the personal, non-commercial use of consumers and such information may not be used for any purpose other than to identify prospective properties consumers may be interested in purchasing.
Some properties which appear for sale on the website may no longer be available because they are for instance, under contract, sold or are no longer being offered for sale.
Property information displayed is deemed reliable but is not guaranteed.
Copyright 2026 Bright MLS, Inc.
Ask me questions while you tour the home.