Listed by Windermere Real Estate Midtown, Bought with Windermere Real Estate Midtown
NOT LISTED FOR SALE
2 Beds
2 Baths
1,462 Sq Ft
2023 Built

Sale Details

Date Sold: March 18, 2025

Last sale price $1,223,700 $837 Per Sq Ft

54 Days on Market

Highlights

  • Gated Community
  • City View
  • Property is near public transit and bus stop
  • John Hay Elementary School Rated A
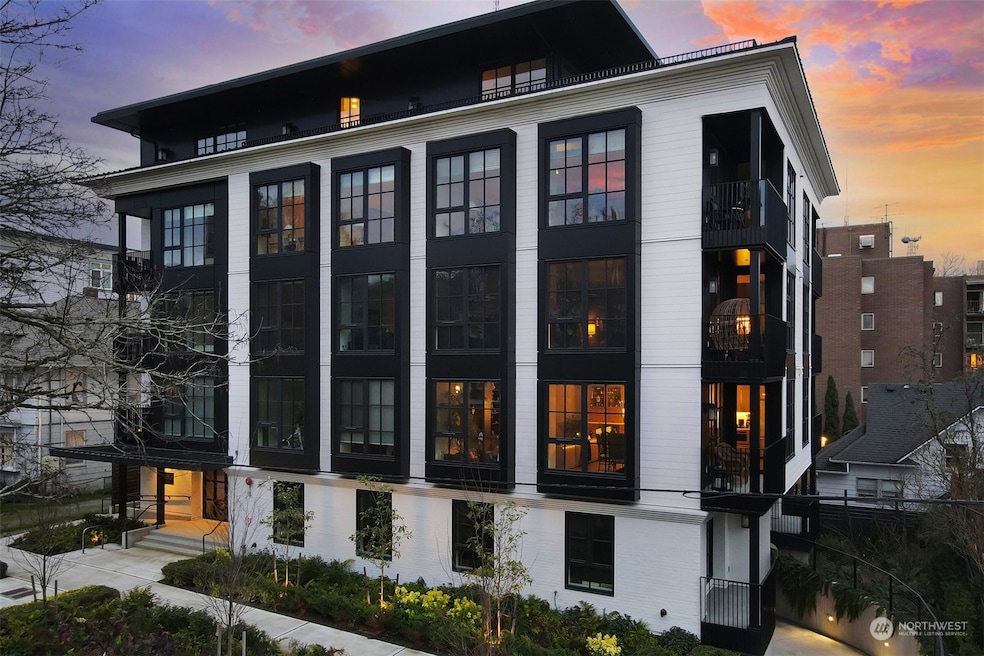

  • Contemporary Architecture
  • 3-minute walk to Kerry Park

About This Home

As of March 2025


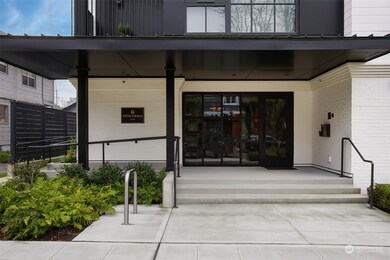
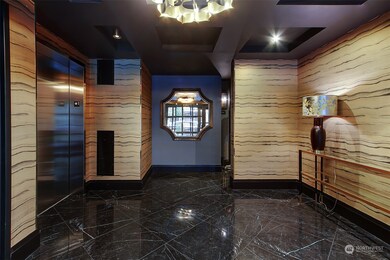

The Fitzgerald is the only new construction boutique condominium poised atop vibrant Queen Anne hill. Take in the sights and sounds of the historical neighborhood by enjoying the epic local shopping district, farmer markets, and the notoriously photo-worthy Kerry Park just 2 blocks away. This simplistic and timeless building design resonates with harmonious details inside and out. Views from the large modern loft style windows, a beautiful chef’s kitchen with eat-in kitchen island and designer lighting fixtures. The primary ensuite invites calmness with natural stone finishes and wood work. Comfortably designed 2 bedroom, 2 bath + den at 1,462 sq ft. Efficient heating/cooling system. Parking and EV charging for every home.

Last Agent to Sell the Property

Molly Cartwright

Windermere Real Estate Midtown License #48790 Listed on: 01/09/2025

Windermere Real Estate Midtown

Last Buyer's Agent

Doreen Alhadeff

Windermere Real Estate Midtown License #2524

Windermere Real Estate Midtown

Source: Northwest Multiple Listing Service (NWMLS)

MLS#: 2319011

Northwest Multiple Listing Service (NWMLS)
Create a Home Valuation Report for This Property
The Home Valuation Report is an in-depth analysis detailing your home's value as well as a comparison with similar homes in the area

Property Details

Home Type

  • Condominium

Est. Annual Taxes

  • $11,680

Year Built

  • Built in 2023

HOA Fees

  • $1,214 Monthly HOA Fees

Parking

  • 1 Car Garage
  • Common or Shared Parking

Property Views

  • City
  • Mountain
  • Territorial

Home Design

  • Contemporary Architecture
  • Flat Roof Shape
  • Brick Exterior Construction
  • Metal Construction or Metal Frame
  • Cement Board or Planked
  • Vinyl Construction Material

Interior Spaces

  • 1,462 Sq Ft Home
  • Insulated Windows
  • French Doors

Kitchen

  • Gas Oven or Range
  • Stove
  • Microwave
  • Dishwasher
  • Disposal

Flooring

  • Engineered Wood
  • Ceramic Tile

Bedrooms and Bathrooms

  • 2 Main Level Bedrooms
  • Walk-In Closet
  • Bathroom on Main Level
  • 2 Full Bathrooms

Laundry

  • Electric Dryer
  • Washer

Home Security

Unit Details

  • End Unit
  • South Facing Home

Location

  • Property is near public transit and bus stop

Schools

  • Hay Elementary School
  • Mc Clure Mid Middle School
  • Ballard High School

Utilities

  • Forced Air Heating and Cooling System
  • High Efficiency Air Conditioning
  • High Efficiency Heating System
  • Water Heater
  • High Speed Internet
  • Cable TV Available

Listing and Financial Details

  • Assessor Parcel Number 2570010050

Community Details

Overview

  • Association fees include common area maintenance, earthquake insurance, garbage, lawn service, sewer, water
  • 13 Units
  • The Fitzgerald Condos
  • Queen Anne Subdivision
  • Park Manager: CWD Group
  • Electric Vehicle Charging Station
  • 5-Story Property

Amenities

  • Elevator
  • Lobby

Pet Policy

  • Pets Allowed

Security

  • Gated Community
  • Fire Sprinkler System

Property Details

Home Type

Condominium

Est. Annual Taxes

$11,680

Year Built

Built in 2023

HOA Fees

$1,214 per month

Parking

1

Listing Details

  • Property Type: Residential
  • Property Sub Type: Condominium
  • StyleCode: 30 - Condo (1 Level)
  • Year Built: 2023
  • Inclusions: Dishwasher(s),Dryer(s),Garbage Disposal,Microwave(s),Refrigerator(s),Stove(s)/Range(s),Washer(s)
  • MLS Status: Sold
  • Prev Status: Closed
  • Architectural Style: Contemporary
  • Building Name: The Fitzgerald
  • Unit Levels: One
  • New Construction: No
  • Structure Type: Multi Family
  • CalculatedSquareFootage: 1462
  • EffectiveYearBuiltSource: Public Records
  • SeniorExemption: false
  • DwellingType: Attached
  • UnitFeatures: End Unit,French Doors,Insulated Windows,Primary Bath,Walk-in Closet
  • DetachedDwellingSqFtFinished: 0
  • Special Features: 4098

Interior Features

  • Appliances: Dishwasher(s), Dryer(s), Disposal, Microwave(s), Refrigerator(s), Stove(s)/Range(s), Washer(s)
  • Full Bathrooms: 2
  • Total Bedrooms: 2
  • Fireplace: No
  • Flooring: Ceramic Tile, Engineered Hardwood
  • Interior Amenities: Ceramic Tile, Cooking-Gas, Dryer-Electric, Washer, Water Heater
  • Main Level Bathrooms: 2
  • Main Level Bedrooms: 2
  • Stories: 5
  • BathsFullMain: 2
  • SquareFootageFinished: 0
  • SquareFootageUnfinished: 0
  • BathsFullLower: 0
  • BathsFullUpper: 0
  • BathsHalfLower: 0
  • BathsHalfMain: 0
  • BathsHalfUpper: 0
  • BathsThreeQuarterLower: 0
  • BathsThreeQuarterMain: 0
  • BathsThreeQuarterUpper: 0
  • BedroomsLower: 0
  • BedroomsUpper: 0
  • StorageNo: N/A
  • AppliancesIncluded: Dishwasher(s),Dryer(s),Garbage Disposal,Microwave(s),Refrigerator(s),Stove(s)/Range(s),Washer(s)
  • StorageLocation: Garage
  • WindowCoverings: N/A

Exterior Features

  • Roof: Flat
  • View: City, Mountain(s), Territorial
  • Lot Features: Corner Lot, Curbs, Paved, Sidewalk
  • View: Yes
  • Waterfront: No
  • Construction Type: Brick, Cement Plank, Metal/Vinyl
  • Direction Faces: South
  • Exterior Features: Brick, Cement Planked, Metal/Vinyl
  • BusLineNearby: true
  • ViewFrom: Unit

Garage/Parking

  • Carport Y N: No
  • Covered Parking Spaces: 1
  • Garage Spaces: 1
  • Garage Yn: Yes
  • Parking Features: Common Garage
  • Total Parking Spaces: 1

Utilities

  • Laundry Features: Electric Dryer Hookup, Washer Hookup
  • Cooling: 90%+ High Efficiency, Central A/C, Forced Air
  • Cooling Y N: Yes
  • Heating: 90%+ High Efficiency, Forced Air
  • Heating Yn: Yes
  • ApplianceHookups: Cooking-Gas,Dryer-Electric,Washer
  • PowerCompany: PSE
  • SewerCompany: SPU
  • WaterCompany: SPU
  • WaterHeaterLocation: Garage
  • WaterHeaterType: Central Boiler

Condo/Co-op/Association

  • Community Features: Cable TV, Electric Car Charging Station, Elevator, Fire Sprinklers, Gated, High Speed Int Avail, Lobby Entrance
  • Park Manager Name: CWD Group
  • Senior Community: No
  • Association Fee: 1214
  • Association Fee Frequency: Monthly
  • Association: Yes
  • Pets Allowed: Yes
  • CoOp: false
  • CommonPropertyFeatures: Cable TV,Electric Car Charging Station,Elevator,Fire Sprinklers,Gated Entry,High Speed Int Avail,Lobby Entrance,Security Gate

Fee Information

  • Association Fee Includes: Common Area Maintenance, Earthquake Insurance, Garbage, Lawn Service, Sewer, Water
  • NWM_OtherDuesOrFeesYN: false

Schools

  • Junior High Dist: Seattle
  • High School: Ballard High
  • Middle Or Junior School: Mc Clure Mid

Lot Info

  • Parcel Number: 2570010050
  • Irrigation Water Rights: No
  • ResoLotSizeUnits: SquareFeet
  • ShowMapLink: true

Green Features

  • Efficiency: Insulated Windows
  • Power Production Type: Electric, Natural Gas

Rental Info

  • RentalCap: No Rental Cap
  • ShortTermRentalYN: true

Tax Info

  • Year: 2025
  • Tax Annual Amount: 11680

Multi Family

  • Number Of Units In Community: 13
  • EnergySource: Electric,Natural Gas

MLS Schools

  • Elementary School: Hay

Home Values in the Area

Source: Public Records

Average Home Value in this Area


Source: Public Records

Agents Specializing in Lower Queen Anne, WA

See All Agents

Property History

We collect this data history from publicly available records. To have your information removed, we recommend requesting removal directly through your county’s website.

Date Event Price List to Sale Price per Sq Ft Prior Sale
03/18/2025 03/18/25 Sold $1,223,700 -2.1% $837 / Sq Ft
03/04/2025 03/04/25 Pending -- -- --
01/09/2025 01/09/25 For Sale $1,250,000 0.0% $855 / Sq Ft
09/09/2024 09/09/24 Sold $1,250,000 -3.8% $855 / Sq Ft View Prior Sale
08/08/2024 08/08/24 Pending -- -- --
07/11/2024 07/11/24 For Sale $1,299,000 -- $889 / Sq Ft
Source: Northwest Multiple Listing Service (NWMLS)

Agents Affiliated with this Home

  • Section Image
  • Section Image
  • Section Image
  • Section Image
See All Agents

Map

Source: Northwest Multiple Listing Service (NWMLS)

MLS Number: 2319011

Northwest Multiple Listing Service (NWMLS)
Your Personal Tour Guide

Ask me questions while you tour the home.