
Heather Martin
eXp Realty
(888) 610-4738
68 Total Sales
2 in Camelback East Village
$1.7M - $4.5M Price Range
Estimated Value: $875,316
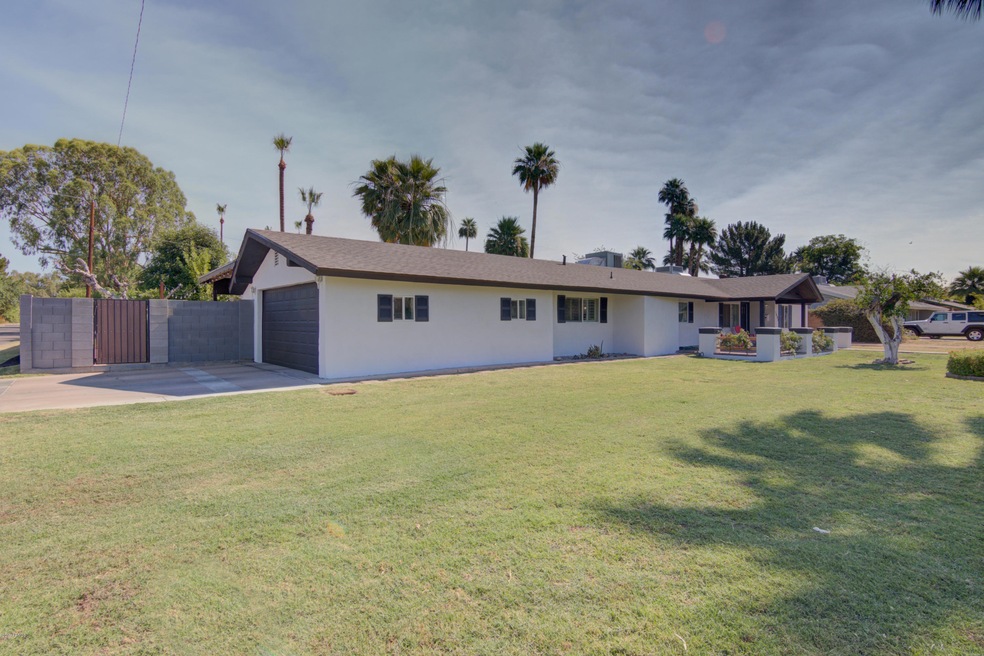
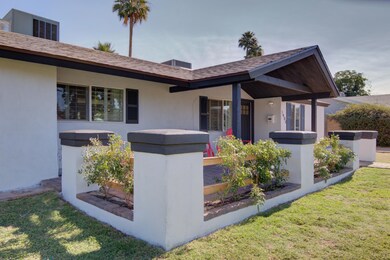

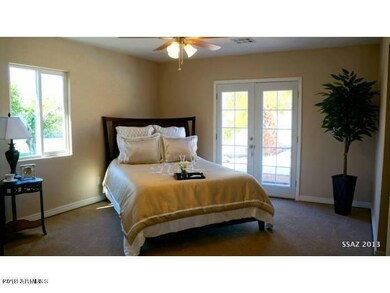

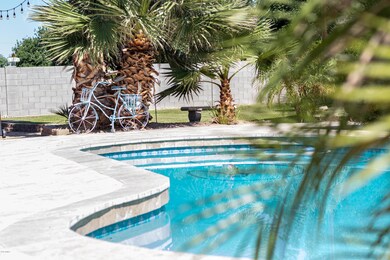

Now easy to show Beautiful Mid-Century updated single level home on a 15,000 sqft irrigated lot in the coveted madison school Dist. Corner interior lot location, gourmet kitchen boast 10'X4' Quartz Island with hood, Custom shaker cabinets complimented with immense upgrades, gallery fridge, wall oven, 8' french doors open to 30' wood stained covered patio. Living/Family room is bordered with 12 feet of patio doors that view the travertine pavered swimming pool and large lush backyard (don't overlook the outdoor bathroom). New Carpet, New Roof, RV Gate. Large covered front courtyard is a great place to sit in this family walking, heavy grass and tree filled neighborhood. Neighborhood is centered in the infamous mecca of restaurants of 7th St, 16th St, Camelback & Central Ave Corrido Custom Bar area with glass doors, lighting and bar/wine fridge. Quartz Kitchen Island has large seating overhang, Granite tops on Perimeter cabinets. Cabinet add-ons include: 12 rollouts, pot and pan organizer pullout, dual recycle center, tray dividers and more!
Shaker cabinets equipped with soft close and dovetail drawers.
Custom tiled showers and bathtubs. Large walk in Master closet, 5" wide shutters with split divide feature. Pool bathroom finished with travertine floor and sink.
Dimmer switches and LED throughout the house. Washer and Dryer included, USB outlets throughout house, 3" crown molding,
Insulated Garage Door, New Exterior paint, New Pool Motor and recent sand replacement in pool filter. Don't Miss This One!!!
We collect this data history from publicly available records. To have your information removed, we recommend requesting removal directly through your county’s website.
Heather Martin
eXp Realty
(888) 610-4738
68 Total Sales
2 in Camelback East Village
$1.7M - $4.5M Price Range
Allen Studebaker
Compass
(602) 560-6185
151 Total Sales
3 in Camelback East Village
$740K - $3.3M Price Range
Kim Panozzo
HomeSmart
(623) 888-8019
879 Total Sales
21 in Camelback East Village
$200K - $3.5M Price Range
Bryce Henderson
Equity Arizona Real Estate
(833) 963-2977
131 Total Sales
1 in Camelback East Village
$300,000 Price
Kerri Schrand
Coldwell Banker Realty
(623) 400-5583
85 Total Sales
2 in Camelback East Village
$587K - $947K Price Range
Andrea Garcia
Keller Williams Realty Sonoran Living
(623) 900-1696
266 Total Sales
10 in Camelback East Village
$205K - $925K Price Range
We collect this data history from publicly available records. To have your information removed, we recommend requesting removal directly through your county’s website.
| Date | Buyer | Sale Price | Title Company |
|---|---|---|---|
| $530,000 | Empire West Title Agency Llc | ||
| Zehrbach Nicholas P | $357,500 | Sterling Title Agency Llc | |
| Wyloge Kyle | -- | Equity Title Agency Inc | |
| Wyloge Kyle | $190,000 | Equity Title Agency Inc | |
| Spear James A | $205,000 | Fidelity National Title Agen | |
| Spear James A | -- | Fidelity National Title Agen | |
| Trzeciak Charles C | -- | None Available | |
| Trzeciak Kenneth | -- | None Available | |
| Skeens Jeffrey M | -- | Grand Canyon Title Agency In | |
| Trzeciak Charles C | -- | -- |
We collect this data history from publicly available records. To have your information removed, we recommend requesting removal directly through your county’s website.
| Date | Status | Borrower | Loan Amount |
|---|---|---|---|
| Open | $428,000 | ||
| Closed | Mccune Frank V | $424,000 | |
| Previous Owner | Zehrbach Nicholas P | $286,000 |
We collect this data history from publicly available records. To have your information removed, we recommend requesting removal directly through your county’s website.
| Date | Event | Price | List to Sale | Price per Sq Ft |
|---|---|---|---|---|
| 01/21/2020 01/21/20 | Sold | $530,000 | -1.7% | $249 / Sq Ft |
| 12/19/2019 12/19/19 | Pending | -- | -- | -- |
| 12/05/2019 12/05/19 | Price Changed | $539,000 | -0.9% | $253 / Sq Ft |
| 11/20/2019 11/20/19 | Price Changed | $544,000 | -0.9% | $255 / Sq Ft |
| 11/07/2019 11/07/19 | Price Changed | $549,000 | -4.5% | $258 / Sq Ft |
| 10/29/2019 10/29/19 | Price Changed | $575,000 | +1.8% | $270 / Sq Ft |
| 10/17/2019 10/17/19 | Price Changed | $565,000 | -2.4% | $265 / Sq Ft |
| 10/04/2019 10/04/19 | Price Changed | $579,000 | -3.5% | $272 / Sq Ft |
| 09/27/2019 09/27/19 | For Sale | $600,000 | +13.2% | $282 / Sq Ft |
| 09/25/2019 09/25/19 | Off Market | $530,000 | -- | -- |
| 08/23/2019 08/23/19 | Price Changed | $600,000 | -4.0% | $282 / Sq Ft |
| 06/23/2019 06/23/19 | For Sale | $625,000 | -- | $293 / Sq Ft |
We collect this data history from publicly available records. To have your information removed, we recommend requesting removal directly through your county’s website.
| Year | Tax Paid | Tax Assessment Tax Assessment Total Assessment is a certain percentage of the fair market value that is determined by local assessors to be the total taxable value of land and additions on the property. | Land | Improvement |
|---|---|---|---|---|
| 2025 | $4,317 | $39,300 | ||
| 2024 | $4,161 | $37,429 | ||
| 2023 | $4,161 | $57,750 | $11,550 | $46,200 |
| 2022 | $4,027 | $46,200 | $9,240 | $36,960 |
| 2021 | $4,109 | $42,120 | $8,420 | $33,700 |
| 2020 | $4,043 | $41,550 | $8,310 | $33,240 |
| 2019 | $4,476 | $39,850 | $7,970 | $31,880 |
| 2018 | $4,874 | $36,370 | $7,270 | $29,100 |
| 2017 | $3,652 | $35,000 | $7,000 | $28,000 |
| 2016 | $2,937 | $28,860 | $5,770 | $23,090 |
| 2015 | $2,733 | $26,310 | $5,260 | $21,050 |
AS
Seller's Agent in 2020
Andy Schreck
RETSY
(580) 225-7473
2 in this area
24 Total Sales
Buyer's Agent in 2020
Bryan Vasquez
eXp Realty
(480) 382-8007
2 in this area
27 Total Sales
JH
Seller's Agent in 2013
Jeno Horvath
Brooks, Byron and Associates, LLC.
(623) 337-2255
MT
Buyer's Agent in 2013
Marie Taylor
Swallows & Associates Realty
LH
Seller's Agent in 2012
Larry Huber
Coldwell Banker Realty
Buyer's Agent in 2012
Courtney Hogue
Realty One Group
(480) 907-9342
3 in this area
49 Total Sales
Source: Arizona Regional Multiple Listing Service (ARMLS)
MLS Number: 5944383
APN: 162-02-011
Disclaimer: Certain information contained herein is derived from information provided by parties other than Homes.com. All information provided is deemed reliable, but is not guaranteed to be accurate and should be independently verified.
All information should be verified by the recipient and none is guaranteed as accurate by ARMLS
Listing Information presented by local MLS brokerage: Ten-X, local REALTOR®- Arlene Richardson - (888)-952-6393
Ask me questions while you tour the home.