
Seller's Agent in 2013
Deborah Sanders
Dammerman and Associates Elite Realty
(217) 254-2416
86 Total Sales
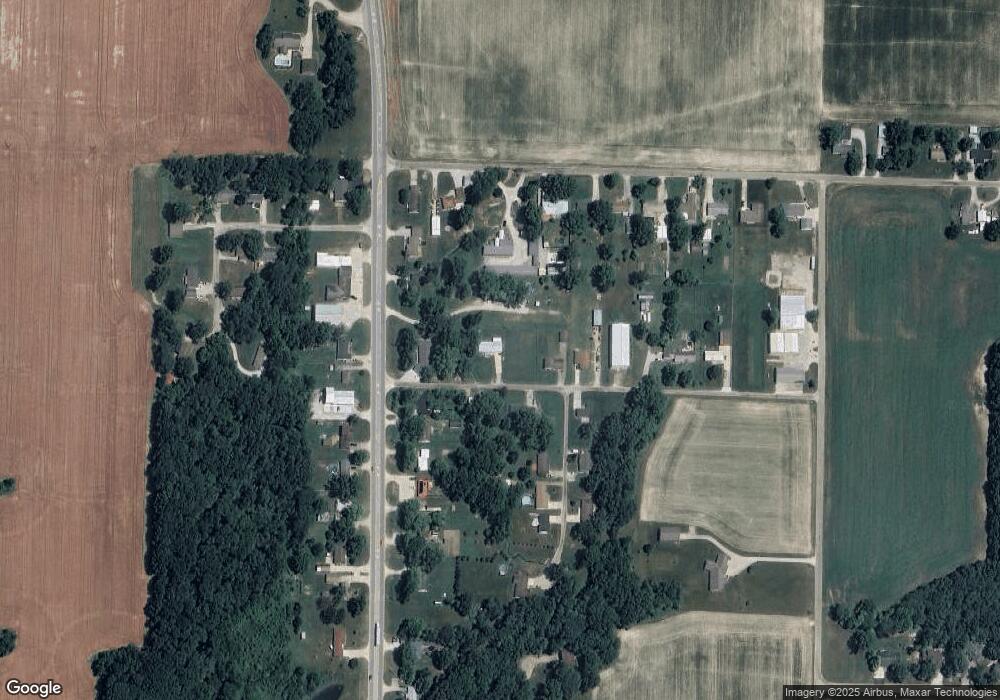

Estimated Value: $189,039 - $382,000
There's no place like home and this all brick ranch is ready for a new owner! +ýR+ý'+ý-ý+ýGýý-ý+ý-ý+ýR+ýGýý+ý+ýGýý+ý-ýFeaturing: +ýR+ý'+ý-ý+ýGýý-ý+ý-ý+ýR+ýGýý+ý+ýGýý+ý-ý+ýR+ý'+ý-ý+ýGýý-ý+ý-ý+ýR+ýGýý+ý+ýGýý+ý-ý3 spacious bedrooms; 30'6 of kitchen cabinets with appliances & dining room; a full unfinished basement with storage shelves, cabinets, gas cook stove & sink; an enjoyable 24 x 12' enclosed patio; an 8 x 10' garden shed; a 24 x 28' oversized garage with workbench & storage cabinets; plus a double lot that's perfect for a future outbuilding or just room to play!
Last Agent to Sell the Property
Dammerman and Associates Elite Realty License #475098577 Listed on: 04/01/2013
Last Buyer's Agent
James Ferguson
RE/MAX Key Advantage License #471010280
We collect this data history from publicly available records. To have your information removed, we recommend requesting removal directly through your county’s website.
We collect this data history from publicly available records. To have your information removed, we recommend requesting removal directly through your county’s website.
| Date | Buyer | Sale Price | Title Company |
|---|---|---|---|
| $105,000 | None Available |
We collect this data history from publicly available records. To have your information removed, we recommend requesting removal directly through your county’s website.
| Date | Status | Borrower | Loan Amount |
|---|---|---|---|
| Open | $111,224 |
We collect this data history from publicly available records. To have your information removed, we recommend requesting removal directly through your county’s website.
| Date | Event | Price | List to Sale | Price per Sq Ft |
|---|---|---|---|---|
| 09/03/2013 09/03/13 | Sold | $105,000 | 0.0% | $85 / Sq Ft |
| 07/29/2013 07/29/13 | Pending | -- | -- | -- |
| 04/01/2013 04/01/13 | For Sale | $105,000 | -- | $85 / Sq Ft |
We collect this data history from publicly available records. To have your information removed, we recommend requesting removal directly through your county’s website.
| Year | Tax Paid | Tax Assessment Tax Assessment Total Assessment is a certain percentage of the fair market value that is determined by local assessors to be the total taxable value of land and additions on the property. | Land | Improvement |
|---|---|---|---|---|
| 2024 | $2,791 | $57,510 | $2,810 | $54,700 |
| 2023 | $2,518 | $52,040 | $2,540 | $49,500 |
| 2022 | $2,323 | $47,310 | $2,310 | $45,000 |
| 2021 | $2,244 | $47,780 | $2,330 | $45,450 |
| 2020 | $2,172 | $46,210 | $2,250 | $43,960 |
| 2019 | $2,210 | $44,860 | $2,180 | $42,680 |
| 2018 | $2,136 | $43,140 | $2,100 | $41,040 |
| 2017 | $2,097 | $41,880 | $2,040 | $39,840 |
| 2016 | $2,034 | $40,270 | $1,960 | $38,310 |
| 2015 | -- | $39,480 | $1,920 | $37,560 |
| 2014 | -- | $38,330 | $1,860 | $36,470 |
| 2013 | -- | $38,330 | $1,860 | $36,470 |
| 2012 | -- | $40,010 | $1,840 | $38,170 |
Seller's Agent in 2013
Deborah Sanders
Dammerman and Associates Elite Realty
(217) 254-2416
86 Total Sales
JF
Buyer's Agent in 2013
James Ferguson
RE/MAX
Source: Central Illinois Board of REALTORS®
MLS Number: 4218077
APN: 1410016082
Ask me questions while you tour the home.