
Santiago Vega
BHHS CA Properties
(657) 385-3969
16 Total Sales
1 in Beaumont
$515,000 Price
Estimated Value: $608,000 - $639,000
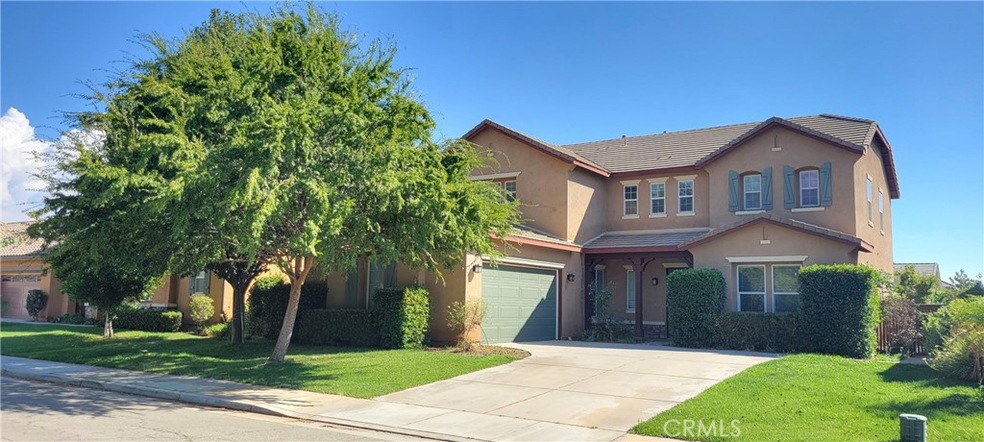
Beautiful, spacious, bright and airy 2 story home located in the Sundance community in Beaumont. This house has 4 Bedrooms and 3.5 Baths with an excellent floor plan.
The first level consists of a living room, dining room, 1 bedroom with its own bathroom, kitchen that opens to the family room with a fireplace, laundry room that leads to the attached 2 car garage.
The large kitchen features an oversized center island, quartz countertops, a breakfast bar, tile flooring, stainless steel faucet with dual sink and a walk-in pantry.
The second level features a spacious loft, 2 bedrooms, 1 full bathroom, a master bedroom with dual vanity sinks, a separate shower area, a jetted tub and a walk-in closet.
It is conveniently located near the I-10 freeway, shopping center, schools, entertainment and desert resorts.
Last Agent to Sell the Property
RED DRAGON REALTY CORP. License #01750159 Listed on: 11/15/2022
Last Buyer's Agent
FABIAN LEON
PROSPERITY REAL ESTATE & ASSOC License #02150843
We collect this data history from publicly available records. To have your information removed, we recommend requesting removal directly through your county’s website.
Santiago Vega
BHHS CA Properties
(657) 385-3969
16 Total Sales
1 in Beaumont
$515,000 Price
Darryl West
Powerhouse Real Estate
(424) 359-1187
14 Total Sales
2 in Beaumont
$570,000 Price Range
SHARMAYNE HUSBANDS
Mayne Choice Realty, Inc.
(909) 487-5379
97 Total Sales
50 in Beaumont
$95K - $905K Price Range
Robyn Flint
Serhant California, Inc.
(858) 683-1185
77 Total Sales
1 in Beaumont
$561,800 Price
Deanna Vela
eXp Realty of Southern Califor
(626) 507-9101
508 Total Sales
4 in Beaumont
$238K - $489K Price Range
Walter Brimm
COLDWELL BANKER REALTY
(951) 406-4228
46 Total Sales
1 in Beaumont
$635,000 Price
We collect this data history from publicly available records. To have your information removed, we recommend requesting removal directly through your county’s website.
| Date | Buyer | Sale Price | Title Company |
|---|---|---|---|
| $560,000 | First American Title | ||
| Chen Ruici | $385,000 | Chicago Title Company | |
| Rhs Real Estate Llc | $320,000 | None Available | |
| Gultom Stephanie R | $350,000 | Orange Coast Title Company | |
| Chi George | $330,000 | First American Title Company |
We collect this data history from publicly available records. To have your information removed, we recommend requesting removal directly through your county’s website.
| Date | Status | Borrower | Loan Amount |
|---|---|---|---|
| Open | -- | $360,000 | |
| Previous Owner | Chen Ruici | $250,250 | |
| Previous Owner | Gultom Stephanie R | $343,660 | |
| Previous Owner | Chi George | $174,300 |
We collect this data history from publicly available records. To have your information removed, we recommend requesting removal directly through your county’s website.
| Date | Event | Price | List to Sale | Price per Sq Ft | Prior Sale |
|---|---|---|---|---|---|
| 03/30/2023 03/30/23 | Sold | $560,000 | -1.8% | $161 / Sq Ft | |
| 03/03/2023 03/03/23 | Pending | -- | -- | -- | |
| 02/15/2023 02/15/23 | Price Changed | $570,000 | -3.4% | $164 / Sq Ft | |
| 12/16/2022 12/16/22 | Price Changed | $590,000 | -4.8% | $169 / Sq Ft | |
| 11/15/2022 11/15/22 | For Sale | $620,000 | +61.0% | $178 / Sq Ft | |
| 07/11/2019 07/11/19 | Sold | $385,000 | -2.5% | $110 / Sq Ft | View Prior Sale |
| 05/07/2019 05/07/19 | Pending | -- | -- | -- | |
| 03/26/2019 03/26/19 | Price Changed | $395,000 | -1.0% | $113 / Sq Ft | |
| 01/10/2019 01/10/19 | For Sale | $399,000 | 0.0% | $114 / Sq Ft | |
| 12/03/2018 12/03/18 | Pending | -- | -- | -- | |
| 10/24/2018 10/24/18 | Price Changed | $399,000 | -1.5% | $114 / Sq Ft | |
| 10/07/2018 10/07/18 | Price Changed | $405,000 | -2.4% | $116 / Sq Ft | |
| 08/15/2018 08/15/18 | For Sale | $415,000 | +18.6% | $119 / Sq Ft | |
| 05/31/2016 05/31/16 | Sold | $350,000 | -2.5% | $100 / Sq Ft | View Prior Sale |
| 03/29/2016 03/29/16 | Pending | -- | -- | -- | |
| 03/10/2016 03/10/16 | For Sale | $359,000 | 0.0% | $103 / Sq Ft | |
| 02/12/2012 02/12/12 | Rented | $1,795 | -5.3% | -- | |
| 02/12/2012 02/12/12 | Under Contract | -- | -- | -- | |
| 12/09/2011 12/09/11 | For Rent | $1,895 | -- | -- |
We collect this data history from publicly available records. To have your information removed, we recommend requesting removal directly through your county’s website.
| Year | Tax Paid | Tax Assessment Tax Assessment Total Assessment is a certain percentage of the fair market value that is determined by local assessors to be the total taxable value of land and additions on the property. | Land | Improvement |
|---|---|---|---|---|
| 2026 | $10,806 | $651,600 | $47,754 | $603,846 |
| 2025 | $10,831 | $582,624 | $46,818 | $535,806 |
| 2023 | $10,831 | $404,701 | $47,302 | $357,399 |
| 2022 | $8,618 | $396,767 | $46,375 | $350,392 |
| 2021 | $8,509 | $388,988 | $45,466 | $343,522 |
| 2020 | $8,472 | $385,000 | $45,000 | $340,000 |
| 2019 | $8,505 | $387,600 | $45,900 | $341,700 |
| 2018 | $8,567 | $364,140 | $46,818 | $317,322 |
| 2017 | $8,466 | $357,000 | $45,900 | $311,100 |
| 2016 | $8,954 | $357,000 | $97,000 | $260,000 |
| 2015 | $8,747 | $348,000 | $95,000 | $253,000 |
| 2014 | $8,506 | $329,000 | $90,000 | $239,000 |
RZ
Seller's Agent in 2023
Raymond Zhao
RED DRAGON REALTY CORP.
(626) 292-7007
7 Total Sales
FL
Buyer's Agent in 2023
FABIAN LEON
PROSPERITY REAL ESTATE & ASSOC
Seller's Agent in 2019
Kenneth Garcia
Rise Realty
(714) 679-6964
6 Total Sales
SB
Buyer's Agent in 2019
SOPHIA BARNES
CALIFORNIA LIFE PROPERTIES INC
SL
Seller's Agent in 2016
STACY LAI
REALTY MASTERS & ASSOCIATES
(909) 363-5670
9 Total Sales
GN
Buyer's Agent in 2016
General NONMEMBER
NONMEMBER MRML
Source: California Regional Multiple Listing Service (CRMLS)
MLS Number: WS22236806
APN: 419-650-034
Disclaimer: Certain information contained herein is derived from information provided by parties other than Homes.com. All information provided is deemed reliable, but is not guaranteed to be accurate and should be independently verified.
The multiple listing data appearing on this website, or contained in reports produced therefrom, is owned and copyrighted by California Regional Multiple Listing Service, Inc. ("CRMLS") and is protected by all applicable copyright laws. Information provided is for viewer's personal, non-commercial use and may not be used for any purpose other than to identify prospective properties the viewer may be interested in purchasing. All listing data, including but not limited to square footage and lot size is believed to be accurate, but the listing Agent, listing Broker and CRMLS and its affiliates do not warrant or guarantee such accuracy. The viewer should independently verify the listed data prior to making any decisions based on such information by personal inspection and/or contacting a real estate professional.
Based on information from California Regional Multiple Listing Service, Inc. and /or other sources. All data, including all measurements and calculations of area, is obtained from various sources and has not been, and will not be, verified by broker or MLS. All information should be independently reviewed and verified for accuracy. Properties may or may not be listed by the office/agent presenting the information
Ask me questions while you tour the home.