
PJ Trautman
Trautman Real Estate Agency & Appraisal LLC
(217) 858-4950
167 Total Sales
2 in Boulder Ridge
$285K - $312K Price Range
Estimated Value: $360,000 - $392,465
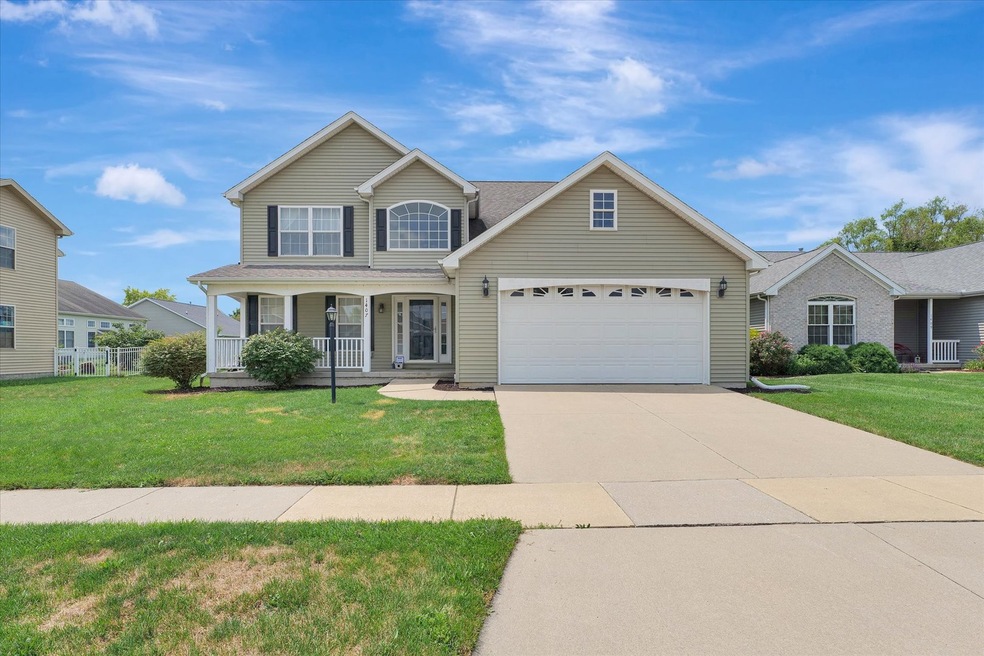
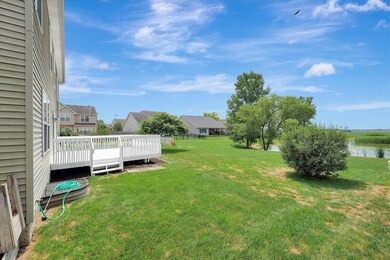
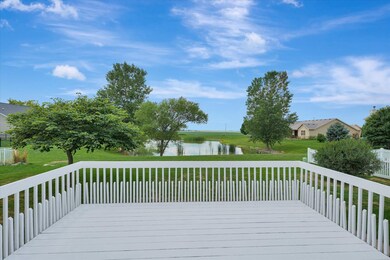
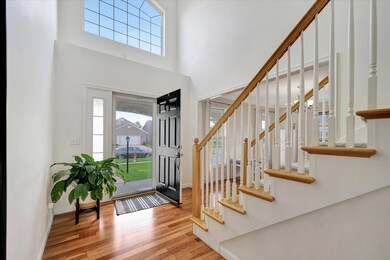
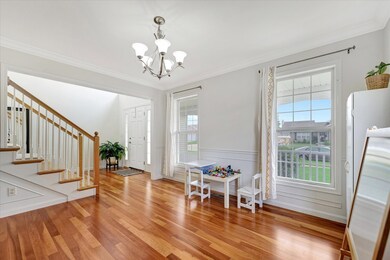
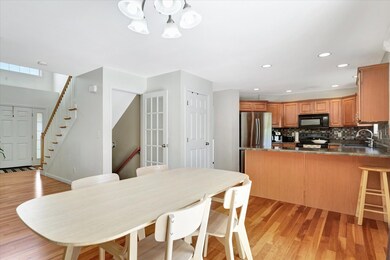
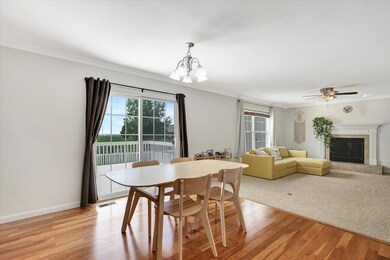
These don't come up often...Boulder Ridge, 5 bedroom, on the water!! Join this highly sought after subdivision in Northwest Champaign. The minute you walk through the door you are greeted with natural light, hardwood floors, neutral colors, and accents. Lake views straight through the back deck doors. Trendy and popular hardwood cabinets highlight the kitchen which opens into a eating area and living room. The upper level has four bedrooms and two full bathrooms with a spa like owner's suite. The lower level has your huge family room, the 5th bedroom and a full bath as well. Large wooden deck overlooks the water; which you have access to. These sought after lots aren't available so don't miss your chance. Boulder Ridge also has a large community park with skate park, playground, basketball courts, concrete hiking trails, and much more!
Last Agent to Sell the Property
Nate Evans Group License #475124281 Listed on: 07/19/2022
We collect this data history from publicly available records. To have your information removed, we recommend requesting removal directly through your county’s website.
PJ Trautman
Trautman Real Estate Agency & Appraisal LLC
(217) 858-4950
167 Total Sales
2 in Boulder Ridge
$285K - $312K Price Range
Brock Collins
eXp Realty - Mahomet Branch
(217) 688-9482
62 Total Sales
9 in Boulder Ridge
$142K - $255K Price Range
Jake Patterson
Realty Select One
(217) 858-3002
136 Total Sales
2 in Boulder Ridge
$195K - $358K Price Range
Carol Meinhart
The Real Estate Group LLC
(217) 858-4967
769 Total Sales
6 in Boulder Ridge
$153K - $353K Price Range
Laura Heiser
The Real Estate Group,Inc
(217) 858-3171
199 Total Sales
2 in Boulder Ridge
$168K - $235K Price Range
Barb Schwartz
Keller Williams Realty Atl. Partners
(217) 794-6090
91 Total Sales
1 in Boulder Ridge
$300,000 Price
We collect this data history from publicly available records. To have your information removed, we recommend requesting removal directly through your county’s website.
| Date | Buyer | Sale Price | Title Company |
|---|---|---|---|
| $320,000 | None Listed On Document | ||
| Cartus Financial Corporation | $213,333 | None Listed On Document | |
| Benton David P | $250,000 | None Available | |
| Rasche Homes Inc | $200,000 | -- |
We collect this data history from publicly available records. To have your information removed, we recommend requesting removal directly through your county’s website.
| Date | Status | Borrower | Loan Amount |
|---|---|---|---|
| Open | $269,500 | ||
| Previous Owner | Benton David P | $199,615 | |
| Previous Owner | Rasche Homes Inc | $200,141 |
We collect this data history from publicly available records. To have your information removed, we recommend requesting removal directly through your county’s website.
| Date | Event | Price | List to Sale | Price per Sq Ft | Prior Sale |
|---|---|---|---|---|---|
| 11/03/2022 11/03/22 | Sold | $320,000 | 0.0% | $152 / Sq Ft | |
| 09/14/2022 09/14/22 | Pending | -- | -- | -- | |
| 09/09/2022 09/09/22 | Price Changed | $319,900 | -4.5% | $152 / Sq Ft | |
| 08/15/2022 08/15/22 | For Sale | $334,900 | 0.0% | $159 / Sq Ft | |
| 08/01/2022 08/01/22 | Pending | -- | -- | -- | |
| 07/19/2022 07/19/22 | For Sale | $334,900 | +36.7% | $159 / Sq Ft | |
| 09/15/2015 09/15/15 | Sold | $245,000 | -2.0% | $116 / Sq Ft | View Prior Sale |
| 08/02/2015 08/02/15 | Pending | -- | -- | -- | |
| 07/31/2015 07/31/15 | For Sale | $249,900 | -- | $118 / Sq Ft |
We collect this data history from publicly available records. To have your information removed, we recommend requesting removal directly through your county’s website.
| Year | Tax Paid | Tax Assessment Tax Assessment Total Assessment is a certain percentage of the fair market value that is determined by local assessors to be the total taxable value of land and additions on the property. | Land | Improvement |
|---|---|---|---|---|
| 2025 | $8,461 | $115,590 | $16,950 | $98,640 |
| 2024 | $7,920 | $103,020 | $15,110 | $87,910 |
| 2023 | $7,920 | $93,820 | $13,760 | $80,060 |
| 2022 | $7,407 | $86,550 | $12,690 | $73,860 |
| 2021 | $7,218 | $84,850 | $12,440 | $72,410 |
| 2020 | $6,930 | $81,580 | $11,960 | $69,620 |
| 2019 | $6,696 | $79,900 | $11,710 | $68,190 |
| 2018 | $6,537 | $78,650 | $11,530 | $67,120 |
| 2017 | $6,292 | $75,630 | $11,090 | $64,540 |
| 2016 | $5,630 | $74,070 | $10,860 | $63,210 |
| 2015 | $5,665 | $72,760 | $10,670 | $62,090 |
| 2014 | $5,397 | $72,760 | $10,670 | $62,090 |
| 2013 | $5,352 | $72,760 | $10,670 | $62,090 |
Seller's Agent in 2022
Nate Evans
Nate Evans Group
(217) 493-9297
43 in this area
1,880 Total Sales
JB
Seller's Agent in 2015
Jane Bernthal
RE/MAX REALTY ASSOCIATES-MAHO
BL
Buyer's Agent in 2015
Brooklyn Long
Legacy Land & Homes
Source: Midwest Real Estate Data (MRED)
MLS Number: 11457172
APN: 41-20-04-360-044
Disclaimer: Certain information contained herein is derived from information provided by parties other than Homes.com. All information provided is deemed reliable, but is not guaranteed to be accurate and should be independently verified.
All data is obtained from various sources and may not have been verified by broker or MLS GRID. Supplied Open House Information is subject to change without notice. All information should be independently reviewed and verified for accuracy. Properties may or may not be listed by the office/agent presenting the information. Some IDX listings have been excluded from this website.
Listings courtesy of Midwest Real Estate Data (MRED) as distributed by MLS GRID.
Based on information submitted to the MLS GRID
Ask me questions while you tour the home.