
Suzanne Drollinger
Hoosier, REALTORS®
(844) 640-0346
35 Total Sales
1 in Fishers
$389,000 Price
Estimated Value: $446,000 - $456,656
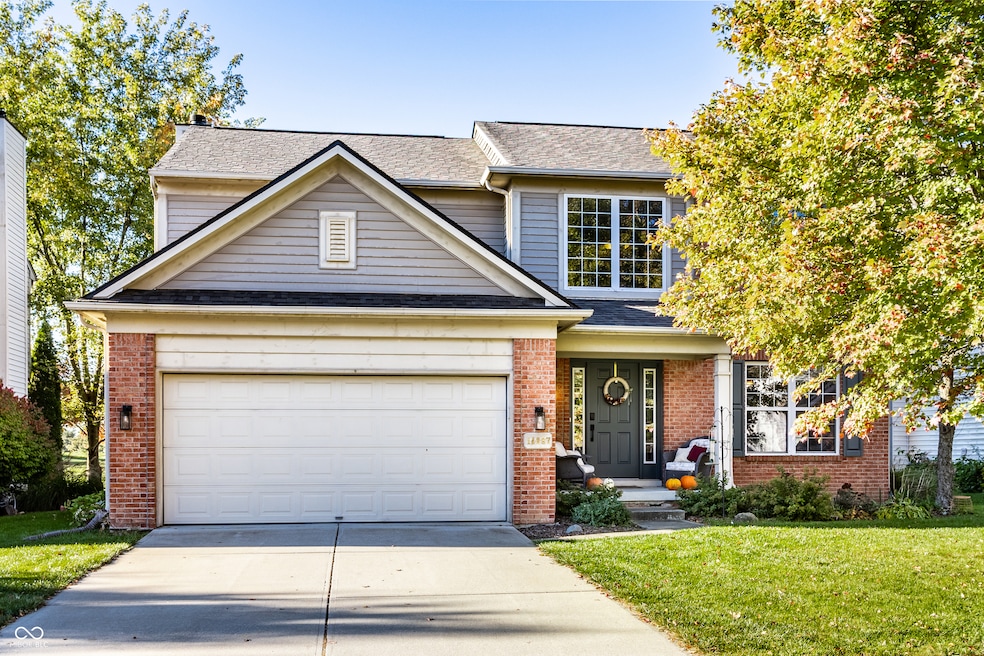
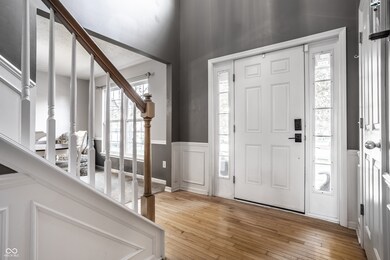
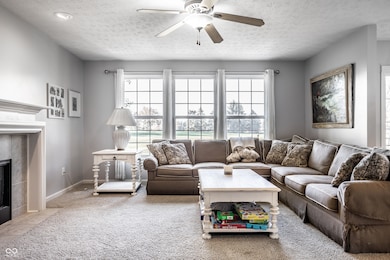
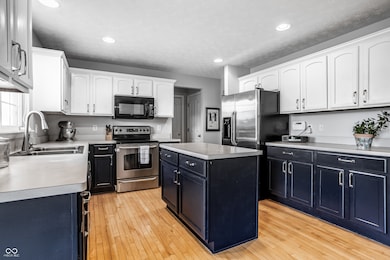
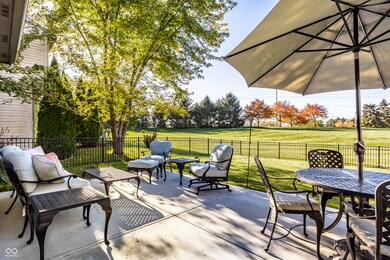
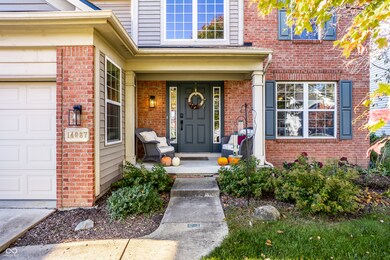
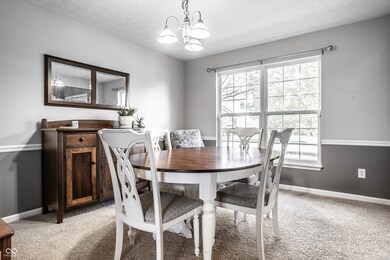
Welcome to this well-maintained and inviting home, where a two-story foyer leads into bright, welcoming spaces. Natural light fills nearly every room, accentuating the hardwood floors on the main level and durable laminate downstairs-ideal for busy lifestyles. Fresh paint throughout gives the home a crisp, updated feel, while recent upgrades ensure it's move-in ready for the next owner. The spacious primary bedroom features a large walk-in closet and ensuite bath with a newly remodeled shower that boasts timeless finishes, adding a touch of elegance. Step outside to the brand-new patio, designed for ease and offering a peaceful spot for relaxation, with privacy and long views with no houses/neighbors in the rear. The newly added fence provides extra security for pets while also offering great options for outdoor activities, making the backyard a versatile space for entertaining and play. The family room, warmed by a cozy fireplace, is perfect for chilly evenings, while large southern-facing windows bathe the room in sunlight throughout the day. Downstairs, the finished basement offers plenty of additional living space, complete with a full bathroom and a theater area with a projector-perfect for movie nights or watching the big game. There's plenty of room for lounging, a workout area, games, or even a home office, making this space as versatile as it is functional. Roof, Furnace, and AC replaced in 2021. New Sump Pump and Water Softener installed in 2023. This home is perfect for buyers seeking a comfortable, move-in-ready space!
Last Agent to Sell the Property
Encore Sotheby's International Brokerage Email: mpiazzi@encoresir.com License #RB18000924 Listed on: 10/25/2024
Last Buyer's Agent
Joshua Carpenter
Trueblood Real Estate
We collect this data history from publicly available records. To have your information removed, we recommend requesting removal directly through your county’s website.
Suzanne Drollinger
Hoosier, REALTORS®
(844) 640-0346
35 Total Sales
1 in Fishers
$389,000 Price
Leslie Luebcke
Pursuit Realty, LLC
(855) 841-5139
59 Total Sales
4 in Fishers
$320K - $900K Price Range
Saman Baig
Wilson Trust Realty LLC
(855) 718-0549
21 Total Sales
2 in Fishers
$310K - $550K Price Range
Curt Costlow
Costlow Real Estate, Inc.
(844) 990-0057
20 Total Sales
3 in Fishers
$280K - $350K Price Range
Sarah Johnson
F.C. Tucker Company
(623) 244-4606
36 Total Sales
4 in Fishers
$195K - $591K Price Range
Scott Harmeyer
F.C. Tucker Company
(765) 613-3412
120 Total Sales
1 in Fishers
$292,500 Price
We collect this data history from publicly available records. To have your information removed, we recommend requesting removal directly through your county’s website.
| Date | Buyer | Sale Price | Title Company |
|---|---|---|---|
| -- | Enterprise Title | ||
| -- | None Available | ||
| -- | None Available | ||
| -- | -- |
We collect this data history from publicly available records. To have your information removed, we recommend requesting removal directly through your county’s website.
| Date | Status | Borrower | Loan Amount |
|---|---|---|---|
| Open | $415,625 | ||
| Previous Owner | $204,250 | ||
| Previous Owner | $212,000 | ||
| Previous Owner | $12,000 | ||
| Previous Owner | $242,000 | ||
| Previous Owner | $35,000 | ||
| Previous Owner | $30,000 | ||
| Previous Owner | $13,000 | ||
| Previous Owner | $13,094 | ||
| Previous Owner | $172,376 |
We collect this data history from publicly available records. To have your information removed, we recommend requesting removal directly through your county’s website.
| Date | Event | Price | List to Sale | Price per Sq Ft | Prior Sale |
|---|---|---|---|---|---|
| 01/03/2025 01/03/25 | Sold | $437,500 | +0.6% | $148 / Sq Ft | |
| 11/14/2024 11/14/24 | Pending | -- | -- | -- | |
| 10/25/2024 10/25/24 | For Sale | $435,000 | +64.2% | $147 / Sq Ft | |
| 05/31/2017 05/31/17 | Sold | $265,000 | -1.8% | $87 / Sq Ft | View Prior Sale |
| 04/11/2017 04/11/17 | Pending | -- | -- | -- | |
| 04/10/2017 04/10/17 | Price Changed | $269,900 | -1.9% | $89 / Sq Ft | |
| 03/20/2017 03/20/17 | For Sale | $275,000 | -- | $90 / Sq Ft |
We collect this data history from publicly available records. To have your information removed, we recommend requesting removal directly through your county’s website.
| Year | Tax Paid | Tax Assessment Tax Assessment Total Assessment is a certain percentage of the fair market value that is determined by local assessors to be the total taxable value of land and additions on the property. | Land | Improvement |
|---|---|---|---|---|
| 2025 | $4,201 | $383,100 | $67,900 | $315,200 |
| 2024 | $3,895 | $364,200 | $67,900 | $296,300 |
| 2023 | $3,895 | $347,600 | $67,900 | $279,700 |
| 2022 | $3,702 | $310,000 | $67,900 | $242,100 |
| 2021 | $3,384 | $284,300 | $67,900 | $216,400 |
| 2020 | $3,270 | $271,200 | $67,900 | $203,300 |
| 2019 | $3,146 | $261,200 | $45,000 | $216,200 |
| 2018 | $2,964 | $245,900 | $45,000 | $200,900 |
| 2017 | $2,814 | $237,300 | $42,900 | $194,400 |
| 2016 | $5,321 | $236,400 | $42,900 | $193,500 |
| 2014 | $4,426 | $207,400 | $42,900 | $164,500 |
| 2013 | $4,426 | $200,900 | $42,900 | $158,000 |
Seller's Agent in 2025
Marianne Piazzi
Encore Sotheby's International
(312) 318-5800
19 Total Sales
J
Buyer's Agent in 2025
Joshua Carpenter
Trueblood Real Estate
M
Seller's Agent in 2017
Mary Garber
Keller Williams Indy Metro NE
(317) 251-1226
4 Total Sales
L
Seller Co-Listing Agent in 2017
Lorene Edmunds
Highgarden Real Estate
S
Buyer's Agent in 2017
Susan Stayer
Encore Sotheby's International
Source: MIBOR Broker Listing Cooperative®
MLS Number: 22008578
APN: 29-11-25-006-099.000-020
Disclaimer: Certain information contained herein is derived from information provided by parties other than Homes.com. All information provided is deemed reliable, but is not guaranteed to be accurate and should be independently verified.
All data is obtained from various sources and may not have been verified by broker or MLS GRID. Supplied Open House Information is subject to change without notice. All information should be independently reviewed and verified for accuracy. Properties may or may not be listed by the office/agent presenting the information. Some IDX listings have been excluded from this website.
Listings courtesy of MIBOR Broker Listing Cooperative® as distributed by MLS GRID.
Based on information submitted to the MLS GRID
Ask me questions while you tour the home.