
Phillis Nealy
Jason Mitchell Group
(469) 471-9530
101 Total Sales
1 in Willis
$234,900 Price


Estimated Value: $200,978
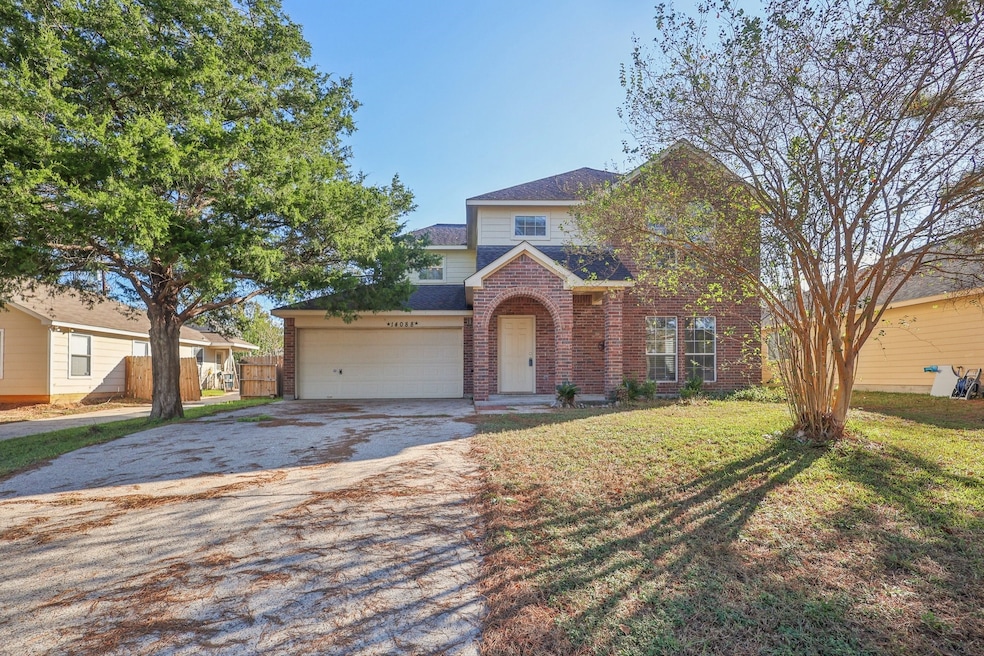
Looking for an affordable, spacious and practical home? This is it! All bedrooms upstairs, thus allowing a spacious downstairs great for family gatherings or company. Kitchen and dining area open to the family room. The backyard is a great size and is fenced. The large covered patio would be great for cookouts and would offer a shady reprieve. The big primary bedroom suite has a separate shower and tub, walk-in closet. According to past MLS data, the roof was replaced in 2019 and the AC and water heater in 2020. Convenient location near the town of Willis offers easy access to Huntsville or south to Conroe/The Woodlands. Low taxes and no MUD!
Last Agent to Sell the Property
RE/MAX Integrity License #0468188 Listed on: 11/30/2025
We collect this data history from publicly available records. To have your information removed, we recommend requesting removal directly through your county’s website.
Phillis Nealy
Jason Mitchell Group
(469) 471-9530
101 Total Sales
1 in Willis
$234,900 Price
Logan Poorman
Corcoran Genesis
(832) 648-4890
68 Total Sales
1 in Willis
$254,000 Price
Autumn Leigh
Compass RE Texas, LLC - The Woodlands
(833) 436-3853
37 Total Sales
1 in Willis
$143,000 Price
Ronald Punneo
HomeSmart
(855) 628-2115
14 Total Sales
1 in Willis
$255,490 Price
Danielle Dove
Connect Realty.com
(936) 278-0995
66 Total Sales
7 in Willis
$154K - $270K Price Range
Kassie Locke
Locke and Key Homes
(832) 271-0780
66 Total Sales
1 in Willis
$29,500 Price
We collect this data history from publicly available records. To have your information removed, we recommend requesting removal directly through your county’s website.
| Date | Buyer | Sale Price | Title Company |
|---|---|---|---|
| -- | Alamo Title Company | ||
| -- | Chicago Title Company | ||
| -- | Texas American Title Company | ||
| -- | Texas American Title Company | ||
| -- | None Available | ||
| -- | -- |
We collect this data history from publicly available records. To have your information removed, we recommend requesting removal directly through your county’s website.
| Date | Status | Borrower | Loan Amount |
|---|---|---|---|
| Closed | $140,980 | ||
| Previous Owner | $83,000 | ||
| Previous Owner | $75,000 |
We collect this data history from publicly available records. To have your information removed, we recommend requesting removal directly through your county’s website.
| Date | Event | Price | List to Sale | Price per Sq Ft | Prior Sale |
|---|---|---|---|---|---|
| 01/20/2026 01/20/26 | Sold | -- | -- | -- | |
| 01/05/2026 01/05/26 | Pending | -- | -- | -- | |
| 11/30/2025 11/30/25 | For Sale | $209,000 | +16.1% | $140 / Sq Ft | |
| 08/24/2021 08/24/21 | Sold | -- | -- | -- | View Prior Sale |
| 07/25/2021 07/25/21 | Pending | -- | -- | -- | |
| 07/13/2021 07/13/21 | For Sale | $180,000 | -- | $120 / Sq Ft |
We collect this data history from publicly available records. To have your information removed, we recommend requesting removal directly through your county’s website.
| Year | Tax Paid | Tax Assessment Tax Assessment Total Assessment is a certain percentage of the fair market value that is determined by local assessors to be the total taxable value of land and additions on the property. | Land | Improvement |
|---|---|---|---|---|
| 2025 | $3,867 | $226,949 | $18,025 | $208,924 |
| 2024 | $3,867 | $231,391 | $18,025 | $213,366 |
| 2023 | $3,750 | $230,670 | $18,030 | $212,640 |
| 2022 | $3,851 | $216,120 | $18,030 | $198,090 |
| 2021 | $3,088 | $167,400 | $18,030 | $149,370 |
| 2020 | $3,154 | $158,960 | $18,030 | $140,930 |
| 2019 | $3,192 | $150,250 | $18,030 | $140,700 |
| 2018 | $2,405 | $136,590 | $18,030 | $137,630 |
| 2017 | $2,646 | $124,170 | $25,240 | $118,390 |
| 2016 | $2,405 | $112,880 | $7,570 | $127,510 |
| 2015 | $1,789 | $102,620 | $7,570 | $109,300 |
| 2014 | $1,789 | $93,290 | $7,570 | $90,900 |
Seller's Agent in 2026
Carol Knott Tefft
RE/MAX
(713) 253-7812
134 Total Sales
Buyer's Agent in 2026
Adelina Ochoa
RA Brokers
(832) 256-0033
101 Total Sales
Z
Seller's Agent in 2021
Zonia Alvarez
Coldwell Banker Realty - Lake Conroe/Willis
(832) 768-2649
172 Total Sales
T
Buyer's Agent in 2021
Thuy Nguyen
VANHUT Realty, LLC
(713) 530-1165
32 Total Sales
Source: Houston Association of REALTORS®
MLS Number: 79198167
APN: 3210-00-33200
Disclaimer: Certain information contained herein is derived from information provided by parties other than Homes.com. All information provided is deemed reliable, but is not guaranteed to be accurate and should be independently verified.
Copyright 2026, Houston REALTORS® Information Service, Inc.
The information provided is exclusively for consumers’ personal, non-commercial use, and may not be used for any purpose other than to identify prospective properties consumers may be interested in purchasing.
Information is deemed reliable but not guaranteed.
Ask me questions while you tour the home.