
Georgiane Hayhow
Seek Real Estate
(913) 562-6053
163 Total Sales
8 in Olathe
$175K - $660K Price Range


Estimated Value: $321,387
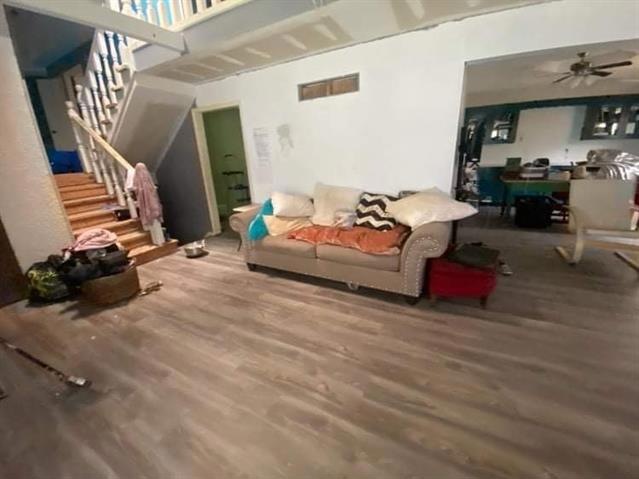
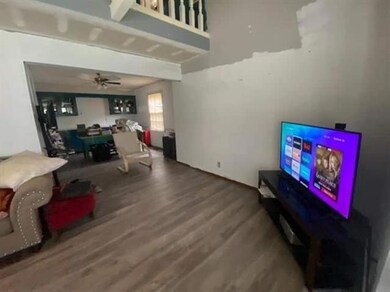
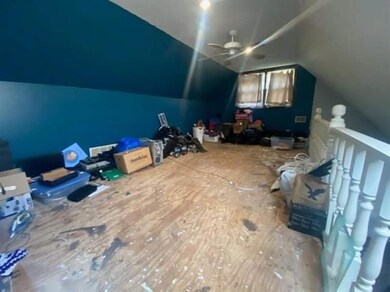
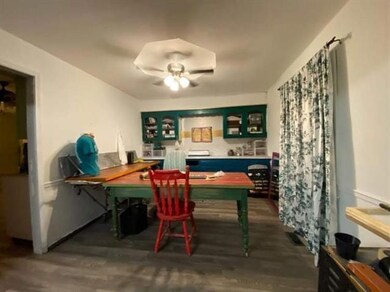
Looking to buy into equity!? Come check out this investor special! Looking for a blank canvas to make your own? Look no
further, this home needs work, but it is a desirable side/side split in a great neighborhood with 4 bed, 2.1 bath, and
to top it off, this home is close to the high school, elementary school, and Garmin! So come with your vision of how to make this your own! MULTIPLE OFFERS: OFFER CUT OFF IS SUNDAY AT 7:00PM.
Last Agent to Sell the Property
LPT Realty LLC License #SP00234167 Listed on: 02/24/2022
We collect this data history from publicly available records. To have your information removed, we recommend requesting removal directly through your county’s website.
Georgiane Hayhow
Seek Real Estate
(913) 562-6053
163 Total Sales
8 in Olathe
$175K - $660K Price Range
Tricia Henson
Keller Williams Southland
(816) 307-0205
114 Total Sales
4 in Olathe
$270K - $570K Price Range
Trenton Gallagher
ReeceNichols - Leawood
(913) 379-3220
68 Total Sales
11 in Olathe
$290K - $590K Price Range
Lisa Simmermon
Hills Real Estate
(913) 354-8251
73 Total Sales
4 in Olathe
$345K - $639K Price Range
Lynne Matile
ReeceNichols - Overland Park
(539) 800-2493
137 Total Sales
10 in Olathe
$281K - $2.1M Price Range
Rick Binkley
Compass Realty Group
(913) 386-5597
98 Total Sales
10 in Olathe
$311K - $575K Price Range
We collect this data history from publicly available records. To have your information removed, we recommend requesting removal directly through your county’s website.
| Date | Buyer | Sale Price | Title Company |
|---|---|---|---|
| -- | None Listed On Document | ||
| -- | Platinum Title | ||
| -- | Kansas City Title | ||
| -- | Midwest Title Co Inc | ||
| -- | Chicago Title Insurance Co |
We collect this data history from publicly available records. To have your information removed, we recommend requesting removal directly through your county’s website.
| Date | Status | Borrower | Loan Amount |
|---|---|---|---|
| Previous Owner | $182,000 | ||
| Previous Owner | $28,100 | ||
| Previous Owner | $150,400 | ||
| Previous Owner | $137,700 |
We collect this data history from publicly available records. To have your information removed, we recommend requesting removal directly through your county’s website.
| Date | Event | Price | List to Sale | Price per Sq Ft |
|---|---|---|---|---|
| 05/24/2022 05/24/22 | Sold | -- | -- | -- |
| 03/01/2022 03/01/22 | Pending | -- | -- | -- |
| 02/24/2022 02/24/22 | For Sale | $175,000 | -- | $78 / Sq Ft |
We collect this data history from publicly available records. To have your information removed, we recommend requesting removal directly through your county’s website.
| Year | Tax Paid | Tax Assessment Tax Assessment Total Assessment is a certain percentage of the fair market value that is determined by local assessors to be the total taxable value of land and additions on the property. | Land | Improvement |
|---|---|---|---|---|
| 2025 | $2,859 | $26,369 | $6,725 | $19,644 |
| 2024 | $2,302 | $21,252 | $6,725 | $14,527 |
| 2023 | $2,503 | $22,218 | $5,614 | $16,604 |
| 2022 | $3,539 | $30,176 | $5,093 | $25,083 |
| 2021 | $3,462 | $28,060 | $5,093 | $22,967 |
| 2020 | $3,332 | $26,772 | $4,631 | $22,141 |
| 2019 | $3,131 | $25,012 | $4,631 | $20,381 |
| 2018 | $3,048 | $24,185 | $4,031 | $20,154 |
| 2017 | $2,726 | $21,436 | $3,536 | $17,900 |
| 2016 | $2,504 | $20,217 | $3,536 | $16,681 |
| 2015 | $2,412 | $19,492 | $3,536 | $15,956 |
| 2013 | -- | $17,802 | $3,536 | $14,266 |
Seller's Agent in 2022
Ariel Kuchmeister
LPT Realty LLC
(913) 274-8288
98 Total Sales
R
Seller Co-Listing Agent in 2022
Racquel Proctor
Bravo Realty LLC
(913) 375-0210
42 Total Sales
Buyer's Agent in 2022
Susan Heenan
ReeceNichols - Overland Park
(913) 302-7329
119 Total Sales
Source: Heartland MLS
MLS Number: 2366921
APN: DP71800007-0003
Disclaimer: Certain information contained herein is derived from information provided by parties other than Homes.com. All information provided is deemed reliable, but is not guaranteed to be accurate and should be independently verified.
All data is obtained from various sources and may not have been verified by broker or MLS GRID. Supplied Open House Information is subject to change without notice. All information should be independently reviewed and verified for accuracy. Properties may or may not be listed by the office/agent presenting the information. Some IDX listings have been excluded from this website. Prices displayed on all Sold listings are the Last Known Listing Price and may not be the actual selling price.
Listings courtesy of Heartland MLS as distributed by MLS GRID.
Based on information submitted to the MLS GRID
Listing Information presented by local MLS brokerage: TEN-X, INC., local REALTOR®- Arlene Richardson - (888) 952-6393
Ask me questions while you tour the home.