
Seller's Agent in 2024
John Frerichs
KELLER WILLIAMS-TREC
(217) 260-5033
8 in this area
161 Total Sales
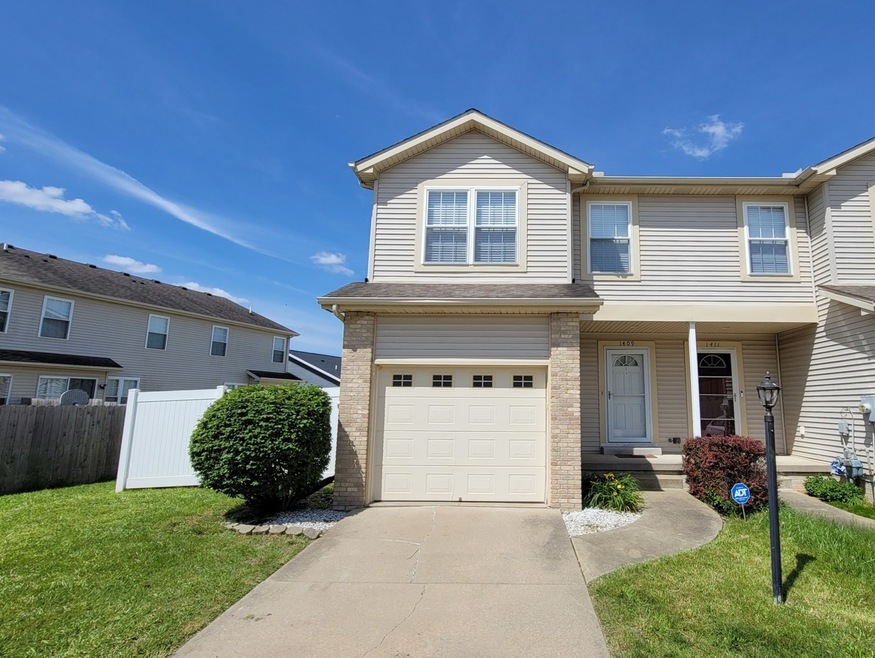

Estimated Value: $196,000 - $244,920
Two story zero lot with basement. Features 2 bedrooms and 2.5 baths. Living room has corner fireplace and plenty of natural light. Kitchen includes all appliances and overlooks Breakfast area and backyard. Upstairs laundry room for convenience. Master has dual sinks. Freshly painted with neutral color walls, this unit is move in ready. Enjoy the view of the open space behind your patio and backyard area.
Last Agent to Sell the Property
KELLER WILLIAMS-TREC License #475158212 Listed on: 05/21/2024
Last Buyer's Agent
Non Member
NON MEMBER
We collect this data history from publicly available records. To have your information removed, we recommend requesting removal directly through your county’s website.
| Date | Event | Price | List to Sale | Price per Sq Ft | Prior Sale |
|---|---|---|---|---|---|
| 05/31/2024 05/31/24 | Sold | $169,900 | 0.0% | $127 / Sq Ft | |
| 05/21/2024 05/21/24 | Pending | -- | -- | -- | |
| 04/16/2024 04/16/24 | For Sale | $169,900 | 0.0% | $127 / Sq Ft | |
| 04/14/2024 04/14/24 | Off Market | $169,900 | -- | -- | |
| 04/01/2024 04/01/24 | For Sale | $169,900 | +25.4% | $127 / Sq Ft | |
| 07/15/2020 07/15/20 | Sold | $135,500 | +1.1% | $101 / Sq Ft | View Prior Sale |
| 05/07/2020 05/07/20 | Pending | -- | -- | -- | |
| 04/25/2020 04/25/20 | For Sale | $134,000 | 0.0% | $100 / Sq Ft | |
| 04/25/2020 04/25/20 | Price Changed | $134,000 | -4.2% | $100 / Sq Ft | |
| 04/13/2020 04/13/20 | Pending | -- | -- | -- | |
| 03/07/2020 03/07/20 | For Sale | $139,900 | +1.0% | $105 / Sq Ft | |
| 08/13/2014 08/13/14 | Sold | $138,500 | -2.4% | $104 / Sq Ft | View Prior Sale |
| 06/23/2014 06/23/14 | Pending | -- | -- | -- | |
| 05/21/2014 05/21/14 | For Sale | $141,900 | -- | $106 / Sq Ft |
Seller's Agent in 2024
John Frerichs
KELLER WILLIAMS-TREC
(217) 260-5033
8 in this area
161 Total Sales
N
Buyer's Agent in 2024
Non Member
NON MEMBER
N
Seller's Agent in 2020
Nancy Schaub
Coldwell Banker R.E. Group
Seller's Agent in 2014
Peggy Holdren
Holdren & Associates, Inc.
(217) 202-5121
6 in this area
66 Total Sales
Source: Midwest Real Estate Data (MRED)
MLS Number: 12017876
APN: 41-20-04-375-008
Disclaimer: Certain information contained herein is derived from information provided by parties other than Homes.com. All information provided is deemed reliable, but is not guaranteed to be accurate and should be independently verified.
All data is obtained from various sources and may not have been verified by broker or MLS GRID. Supplied Open House Information is subject to change without notice. All information should be independently reviewed and verified for accuracy. Properties may or may not be listed by the office/agent presenting the information. Some IDX listings have been excluded from this website.
Listings courtesy of Midwest Real Estate Data (MRED) as distributed by MLS GRID.
Based on information submitted to the MLS GRID
Ask me questions while you tour the home.