
Seller's Agent in 2023
Carly Thomas
LOLLY BURNS REAL ESTATE, LLC
(956) 873-3133
176 Total Sales
Estimated Value: $319,057
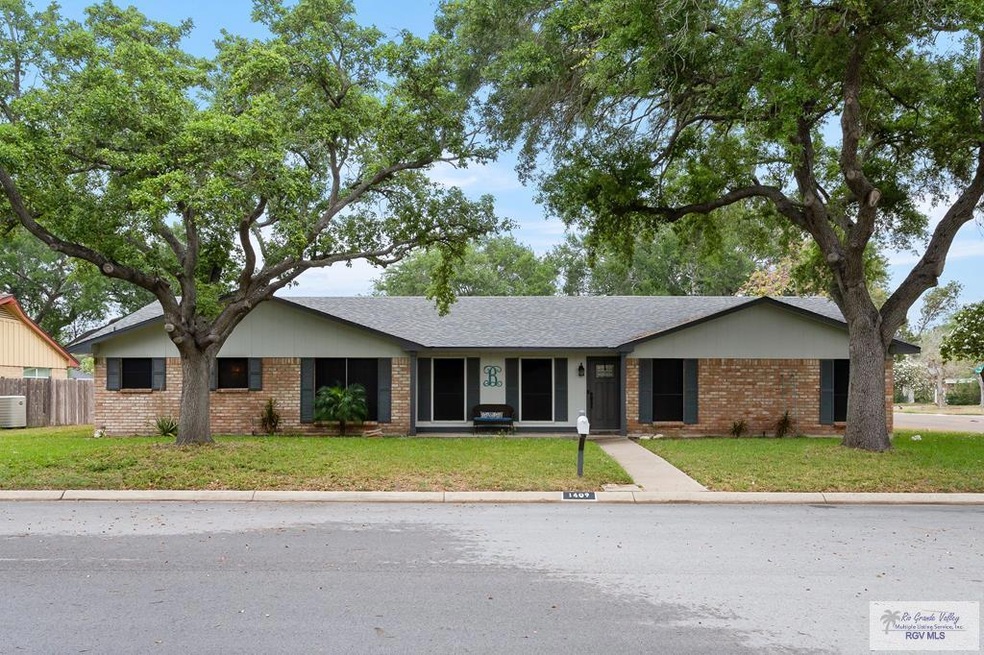
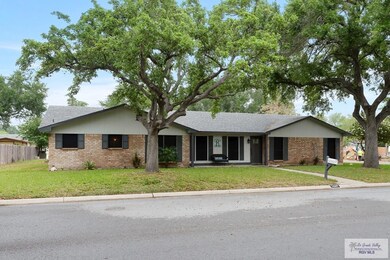
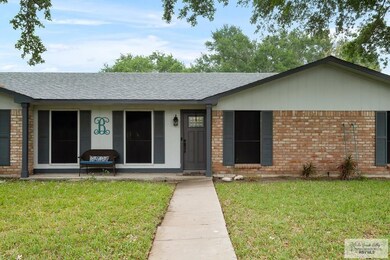
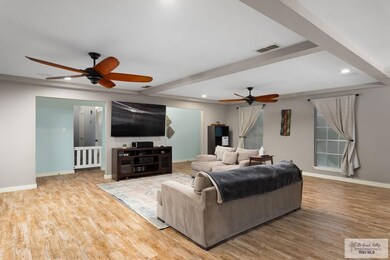
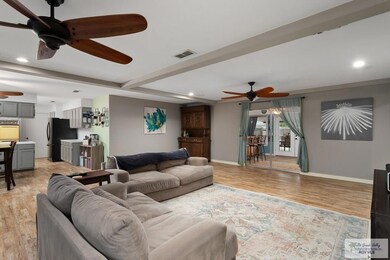
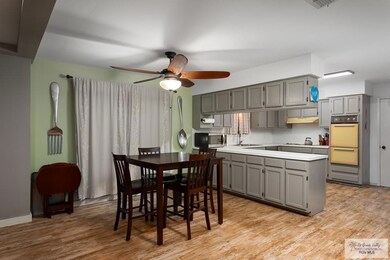
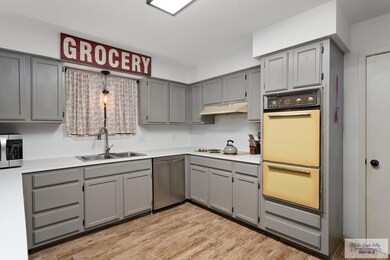
Come home to 1409 Pine Ct! This 3/2/2 is located on a corner lot in the quiet and desirable Parkside Estate neighborhood near Pendleton park. The owners of this home have opened it up and made it a great wide-open floor plan. Both bathrooms have been beautifully remodeled and there is all wood-look tile flooring throughout the home. The kitchen is the only thing that has not been updated in this house - you can put your own personal touches on it! The original patio was enclosed in to a bonus room/bar and there is a covered patio addition. Enjoy your very own swimming pool this summer!! Lots of updates - see Agent remarks for details.
Last Agent to Sell the Property
LOLLY BURNS REAL ESTATE, LLC Brokerage Phone: 9564230400 License #TREC # 0508807 Listed on: 03/30/2023
We collect this data history from publicly available records. To have your information removed, we recommend requesting removal directly through your county’s website.
We collect this data history from publicly available records. To have your information removed, we recommend requesting removal directly through your county’s website.
| Date | Buyer | Sale Price | Title Company |
|---|---|---|---|
| -- | None Listed On Document | ||
| -- | True Title Lower Valley | ||
| -- | Sierra Title Co | ||
| -- | None Available |
We collect this data history from publicly available records. To have your information removed, we recommend requesting removal directly through your county’s website.
| Date | Status | Borrower | Loan Amount |
|---|---|---|---|
| Open | $304,000 | ||
| Closed | $310,000 | ||
| Previous Owner | $115,500 |
We collect this data history from publicly available records. To have your information removed, we recommend requesting removal directly through your county’s website.
| Date | Event | Price | List to Sale | Price per Sq Ft |
|---|---|---|---|---|
| 06/12/2023 06/12/23 | Sold | -- | -- | -- |
| 04/27/2023 04/27/23 | Pending | -- | -- | -- |
| 04/26/2023 04/26/23 | Off Market | -- | -- | -- |
| 04/20/2023 04/20/23 | Price Changed | $310,000 | -1.6% | $131 / Sq Ft |
| 04/13/2023 04/13/23 | Price Changed | $315,000 | -1.3% | $133 / Sq Ft |
| 03/30/2023 03/30/23 | For Sale | $319,000 | -- | $135 / Sq Ft |
We collect this data history from publicly available records. To have your information removed, we recommend requesting removal directly through your county’s website.
| Year | Tax Paid | Tax Assessment Tax Assessment Total Assessment is a certain percentage of the fair market value that is determined by local assessors to be the total taxable value of land and additions on the property. | Land | Improvement |
|---|---|---|---|---|
| 2026 | $6,010 | $320,088 | $82,944 | $237,144 |
| 2025 | $6,010 | $362,968 | $82,944 | $280,024 |
| 2024 | $6,480 | $368,755 | $88,731 | $280,024 |
| 2023 | $4,661 | $220,194 | $0 | $0 |
| 2022 | $5,903 | $244,711 | $41,793 | $202,918 |
| 2021 | $4,216 | $172,539 | $33,435 | $139,104 |
| 2020 | $4,313 | $172,539 | $33,435 | $139,104 |
| 2019 | $4,234 | $168,681 | $29,577 | $139,104 |
| 2018 | $4,275 | $168,681 | $29,577 | $139,104 |
| 2017 | $4,219 | $168,681 | $29,577 | $139,104 |
| 2016 | $3,871 | $154,759 | $19,289 | $135,470 |
| 2015 | $3,703 | $154,759 | $19,289 | $135,470 |
Seller's Agent in 2023
Carly Thomas
LOLLY BURNS REAL ESTATE, LLC
(956) 873-3133
176 Total Sales
Buyer's Agent in 2023
Paola DeLeon
Grand Realty & Associates, LLC
(956) 562-7898
126 Total Sales
Source: Rio Grande Valley Multiple Listing Service
MLS Number: 29740096
APN: 222470-0000-035000
Disclaimer: Certain information contained herein is derived from information provided by parties other than Homes.com. All information provided is deemed reliable, but is not guaranteed to be accurate and should be independently verified.
IDX information is provided exclusively for personal, non-commercial use, and may not be used for any purpose other than to identify prospective properties consumers may be interested in purchasing. Information is deemed reliable but not guaranteed.
Ask me questions while you tour the home.