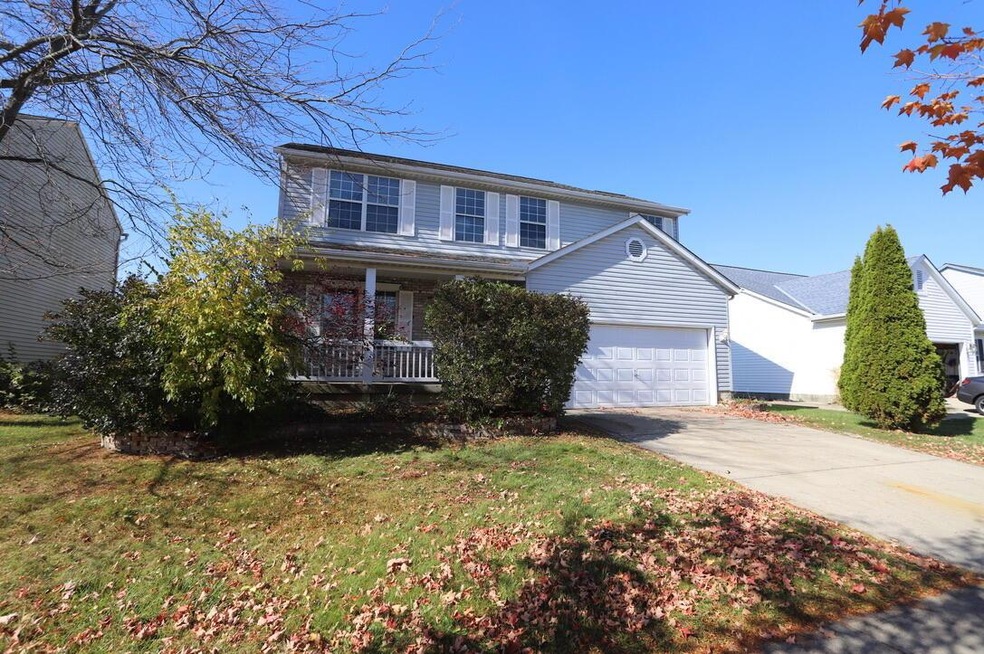
NOT LISTED FOR SALE

141 Glengary Dr Delaware, OH 43015

Delaware Area

Estimated Value: $369,000 - $389,338

4 Beds
2.5 Baths
1,804 Sq Ft
$209/Sq Ft Est. Value

Sale Details

Date Sold: November 29, 2022

Last sale price $310,500 $172 Per Sq Ft

Est. 22% increase in value since last sale

Current estimated payment $2,458 / mo

5 Days on Market

Highlights

  • In Ground Pool
  • 2 Car Attached Garage
  • Forced Air Heating and Cooling System
  • Fenced Yard
  • Park
  • Bike Trail

About This Home

As of November 2022

Open House Saturday July 21st & Sunday July 22nd 10 am - 3 pm. Awesome neighbors & neighbor hood. The neighborhood is quite and friendly. This house has been a delight this hot summer. Lounging in the pool enjoying the peaceful backyard overlooking the pond, fishing right from the back yard. This house has been newly remodeled. With new hardwood floors, new carpet, new outlets and switches, new appliances, new pool cover, new pool heater, new pipes, new toilets and faucets. No-one can build behind this oversized lot due to the fishing pond being behind this property. Their property lot goes beyond the fence line.

Last Agent to Sell the Property

Justin Schaefer

Keller Williams Capital Ptnrs License #2016005500 Listed on: 10/22/2022

Keller Williams Capital Ptnrs

Last Buyer's Agent

Mary Lynn Hohman

Red 1 Realty License #2004010149

Red 1 Realty
Create a Home Valuation Report for This Property
The Home Valuation Report is an in-depth analysis detailing your home's value as well as a comparison with similar homes in the area

Home Details

Home Type

  • Single Family

Est. Annual Taxes

  • $4,245

Year Built

  • Built in 1999

Lot Details

  • 10,454 Sq Ft Lot
  • Fenced Yard

HOA Fees

  • $8 Monthly HOA Fees

Parking

  • 2 Car Attached Garage
  • On-Street Parking

Home Design

  • Poured Concrete
  • Vinyl Siding

Interior Spaces

  • 1,804 Sq Ft Home
  • 2-Story Property
  • Insulated Windows
  • Partial Basement
  • Laundry on lower level

Kitchen

  • Gas Range
  • Microwave
  • Dishwasher

Flooring

  • Carpet
  • Laminate

Bedrooms and Bathrooms

  • 4 Bedrooms

Pool

  • In Ground Pool

Utilities

  • Forced Air Heating and Cooling System
  • Heating System Uses Gas

Listing and Financial Details

  • Assessor Parcel Number 519-441-04-031-000

Community Details

Overview

  • $100 HOA Transfer Fee
  • Association Phone (614) 781-0055
  • Barb Bitler HOA

Recreation

  • Park
  • Bike Trail

Home Details

Home Type

Single Family

Est. Annual Taxes

$4,245

Year Built

Built in 1999

Lot Details

10,454 Sq Ft Lot

HOA Fees

$8 per month

Parking

2

Listing Details

  • Type: Residential
  • Accessible Features: No
  • Year Built: 1999
  • Tax Year: 2021
  • Property Sub-Type: Single Family Residence
  • Reso Fencing: Fenced
  • Lot Size Acres: 0.24
  • Reso Association Amenities: Bike/Walk Path, Park, Sidewalk
  • Co List Office Phone: 614-888-1000
  • MLS Status: Closed
  • ResoBuildingAreaSource: Realist
  • Reso Interior Features: Dishwasher, Gas Range, Microwave
  • Unit Levels: Two
  • New Construction: No
  • Reso Window Features: Insulated All
  • Location Property Info List PriceSqFt: 180.16
  • Remarks Misc Hot Sheet Comments: new
  • Sewer:Public Sewer: Yes
  • Basement Basement YN2: Yes
  • Rooms LL Laundry: Yes
  • Air Conditioning Central: Yes
  • Interior Flooring Carpet: Yes
  • Interior Flooring Laminate-Artificial: Yes
  • Interior Amenities Gas Range: Yes
  • Interior Amenities Microwave: Yes
  • Foundation:Poured: Yes
  • Water Source Public Water Source: Yes
  • Exterior Vinyl Siding: Yes
  • Windows Insulated All: Yes
  • Interior Amenities Dishwasher: Yes
  • CmplexSub Amenities BikeWalk Path: Yes
  • CmplexSub Amenities Park: Yes
  • Levels Two2: Yes
  • Fencing Fenced Yard: Yes
  • Common Walls No Common Walls: Yes
  • Pool Features Inground Pool: Yes
  • Special Features: None
  • Property Sub Type: Detached

Interior Features

  • Upstairs Bedrooms: 4
  • Upstairs 1 Full Bathrooms: 2
  • Entry Level Half Bathrooms: 1
  • Basement: Partial
  • Entry Level Eating Space: 1
  • Entry Level Family Room: 1
  • Entry Level Living Room: 1
  • Utility Space (Downstairs 1): 1
  • Basement YN: Yes
  • Full Bathrooms: 2
  • Half Bathrooms: 1
  • Total Bedrooms: 4
  • Flooring: Laminate, Carpet
  • General Property Info Baths FH: 2.1
  • Basement Description:Partial: Yes

Exterior Features

  • Pool Features: Inground Pool
  • Common Walls: No Common Walls
  • Foundation Details: Poured

Garage/Parking

  • Attached Garage: Yes
  • Garage Spaces: 2.0
  • Attached Garage: Yes
  • Parking Features: Attached Garage, On Street
  • Parking Features 2 Car Garage: Yes
  • Parking Features Attached Garage: Yes
  • Parking Features On Street: Yes

Utilities

  • Sewer: Public Sewer
  • Heating: Forced Air
  • Cooling: Central Air
  • Cooling Y N: Yes
  • HeatingYN: Yes
  • Water Source: Public
  • Heating:Forced Air: Yes
  • Heating:Gas2: Yes

Condo/Co-op/Association

  • Contact Name: BARB BITLER
  • Transfer Fees: 100.0
  • Association Fee: 100.0
  • Association Fee Frequency: Annually
  • Phone: 614-781-0055
  • Association: Yes

Schools

  • Junior High Dist: DELAWARE CSD 2103 DEL CO.

Lot Info

  • Parcel Number: 519-441-04-031-000
  • Lot Size Sq Ft: 10454.4

Tax Info

  • Tax Annual Amount: 4245.0

Ownership History

We collect this data history from publicly available records. To have your information removed, we recommend requesting removal directly through your county’s website.

Date Name Owned For Owner Type

Purchase Details

Listed on
Oct 22, 2022
Closed on
Nov 29, 2022
Sold by
Hicks Martin A and Hicks Chase Alexander
Bought by
Seller's Agent
Justin Schaefer
Keller Williams Capital Ptnrs
Buyer's Agent
Mary Lynn Hohman
Red 1 Realty
List Price
$325,000
Sold Price
$310,500
Premium/Discount to List
-$14,500
-4.46%
Views
27
Current Estimated Value
$377,585

Home Financials for this Owner

Home Financials are based on the most recent Mortgage that was taken out on this home.
Estimated Appreciation
$67,085
Avg. Annual Appreciation
5.34%
Original Mortgage
$248,400
Interest Rate
6.95%
Mortgage Type
New Conventional

Purchase Details

Listed on
Jul 21, 2018
Closed on
Aug 31, 2018
Sold by
Turjanica Michael C and Turjanica Shirley A
Bought by
Hicks Martin A and Hicks Chase A
Seller's Agent
Justin Schaefer
Keller Williams Capital Ptnrs
Buyer's Agent
Tina Collier
Carleton Realty, LLC
List Price
$230,000
Sold Price
$240,000
Premium/Discount to List
$10,000
4.35%

Home Financials for this Owner

Home Financials are based on the most recent Mortgage that was taken out on this home.
Avg. Annual Appreciation
6.25%
Original Mortgage
$235,653
Interest Rate
5.75%
Mortgage Type
FHA

Purchase Details

Closed on
Nov 19, 2002
Sold by
Burns Carrie S
Bought by
Turtanica Michael C and Turtanica Shirley A

Purchase Details

Closed on
Dec 7, 1999
Sold by
Crossmann Communities Of
Bought by
Burns Jeremy E and Burns Carrie S
Source: Public Records

Purchase History

We collect this data history from publicly available records. To have your information removed, we recommend requesting removal directly through your county’s website.

Date Buyer Sale Price Title Company
$310,500 Valley Title
Hicks Martin A $240,000 None Available
Turtanica Michael C $180,000 --
Burns Jeremy E $146,200 --
Source: Public Records

Mortgage History

We collect this data history from publicly available records. To have your information removed, we recommend requesting removal directly through your county’s website.

Date Status Borrower Loan Amount
Open $305,250
Closed Breese Tracy $248,400
Previous Owner Hicks Martin A $235,653
Previous Owner Turjanice Michael C $150,901
Previous Owner Turjanica Michael C $25,000
Source: Public Records

Property History

We collect this data history from publicly available records. To have your information removed, we recommend requesting removal directly through your county’s website.

Date Event Price List to Sale Price per Sq Ft Prior Sale
03/31/2025 03/31/25 Off Market $240,000 -- --
11/29/2022 11/29/22 Sold $310,500 -4.5% $172 / Sq Ft
10/22/2022 10/22/22 For Sale $325,000 +35.4% $180 / Sq Ft
08/31/2018 08/31/18 Sold $240,000 +4.3% $133 / Sq Ft View Prior Sale
08/01/2018 08/01/18 Pending -- -- --
07/20/2018 07/20/18 For Sale $230,000 -- $127 / Sq Ft
Source: Columbus and Central Ohio Regional MLS

Tax History

We collect this data history from publicly available records. To have your information removed, we recommend requesting removal directly through your county’s website.

Year Tax Paid Tax Assessment Tax Assessment Total Assessment is a certain percentage of the fair market value that is determined by local assessors to be the total taxable value of land and additions on the property. Land Improvement
2025 $5,351 $107,490 $20,760 $86,730
2024 $5,079 $107,490 $20,760 $86,730
2023 $5,088 $107,490 $20,760 $86,730
2022 $4,153 $76,090 $15,470 $60,620
2021 $4,245 $76,090 $15,470 $60,620
2020 $4,294 $76,090 $15,470 $60,620
2019 $3,945 $63,390 $12,880 $50,510
2018 $4,000 $63,390 $12,880 $50,510
2017 $3,961 $56,600 $10,820 $45,780
2016 $3,260 $56,600 $10,820 $45,780
2015 $3,278 $56,600 $10,820 $45,780
2014 $3,330 $56,600 $10,820 $45,780
2013 $3,349 $56,600 $10,820 $45,780
Source: Public Records

Agents Affiliated with this Home

  • Section Image
  • Section Image
See All Agents

Map

Source: Columbus and Central Ohio Regional MLS

MLS Number: 222039586

Columbus and Central Ohio Regional MLS

APN: 519-441-04-031-000

Your Personal Tour Guide

Ask me questions while you tour the home.