
Devin McNichol
Responds Quickly
Keller Williams Beverly Hills
(424) 544-8484
100 Total Sales
1 in Melrose
$3,400,000 Price


Estimated Value: $2,927,421
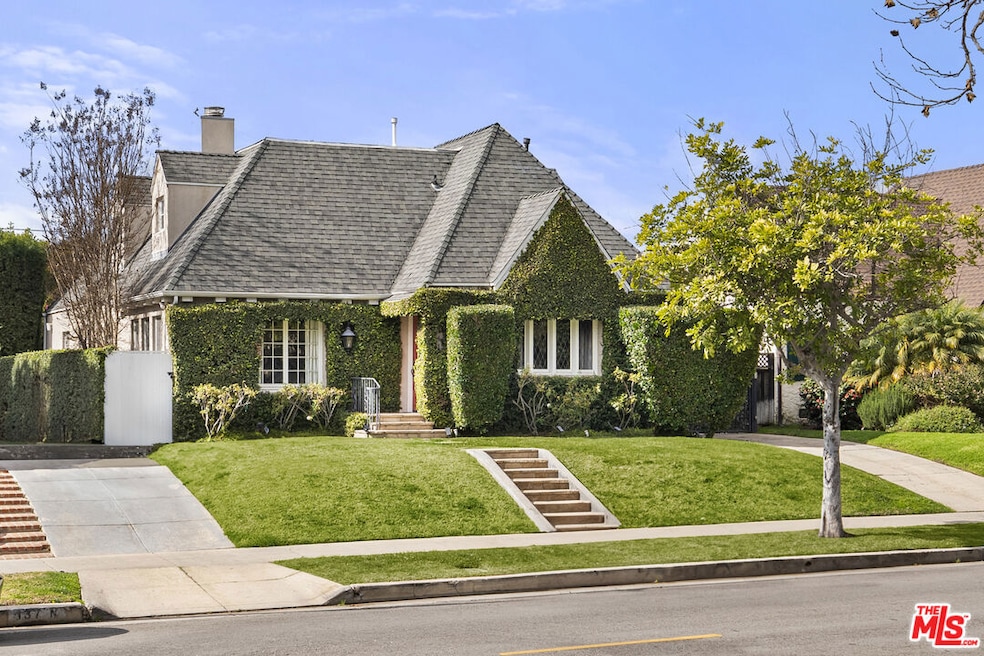
This stunning home offers charm and sophistication, both inside and out. Featuring a private backyard oasis with a pool, spa, and home theatre, it combines luxury and modern comfort. Thoughtfully remodeled with high-end finishes and beautiful hardwood floors, it blends elegance with style.Step inside to discover a cozy living room, complete with a tastefully updated gas fireplace and custom built-in shelving, along with a stylish dining room. On the main level, there is a comfortable queen bedroom with an en-suite Jack-and-Jill bathroom, along with a powder room. The oversized gourmet kitchen is a chef's dream, featuring a large center island, a breakfast bar, granite countertops and backsplash, custom cabinetry and lighting, a wine fridge, island sink, double ovens, and a spacious pantry.From the kitchen is the expansive double family room features two sets of French doors that open to a private backyard, offering landscaping and complete privacy. The outdoor oasis includes a covered patio and a fantastic pool and spa, perfect for indoor-outdoor entertaining. The double garage has been fully converted into a sophisticated home theatre, complete with reclining leather seating, a bar, refrigerator, and wine cooler.Upstairs, the spacious master suite offers a large en-suite bathroom with a separate tub and shower, double vanity, two walk-in closets, and double French doors leading to a large deck with park views. The third bedroom also features its own en-suite bathroom.Ideally located, this home is just minutes from The Grove's shopping, dining, and movie theatre, as well as the boutiques and restaurants of Beverly Boulevard.
Last Agent to Sell the Property
Carolwood Estates License #01405651 Listed on: 04/03/2025
We collect this data history from publicly available records. To have your information removed, we recommend requesting removal directly through your county’s website.
Devin McNichol
Keller Williams Beverly Hills
(424) 544-8484
100 Total Sales
1 in Melrose
$3,400,000 Price
Lee Mintz
Compass
(424) 255-3998
27 Total Sales
1 in Melrose
$1,399,000 Price
Antonio Bruno
Sotheby's International Realty
(424) 842-4616
21 Total Sales
1 in Melrose
$4,200,000 Price
Molly First
Lyon Stahl Investment Real Estate, Inc.
(310) 734-4096
18 Total Sales
1 in Melrose
$1,100,000 Price
Megan Husri
Keller Williams Studio City
(747) 279-3321
88 Total Sales
1 in Melrose
$2,048,000 Price
Chad Singer
Amalfi Estates
(855) 936-0705
93 Total Sales
1 in Melrose
$4,635,000 Price
We collect this data history from publicly available records. To have your information removed, we recommend requesting removal directly through your county’s website.
| Date | Buyer | Sale Price | Title Company |
|---|---|---|---|
| $2,900,000 | Fidelity National Title | ||
| Sunderland James | $2,350,000 | Lawyers Title | |
| Zwicker Adam | $1,610,000 | Fidelity Sherman Oaks | |
| Maron Todd | $1,355,013 | Fidelity National Title Co | |
| Taylor Steven | -- | Chicago Title Company | |
| Mense Raphael | $900,000 | Provident Title Company | |
| Siegel Gerald | -- | -- | |
| Siegel Arthur R | -- | -- |
We collect this data history from publicly available records. To have your information removed, we recommend requesting removal directly through your county’s website.
| Date | Status | Borrower | Loan Amount |
|---|---|---|---|
| Open | $1,100,000 | ||
| Closed | Bernstein Paul | $2,320,000 | |
| Previous Owner | Sunderland James | $990,000 | |
| Previous Owner | Sunderland James | $1,050,000 | |
| Previous Owner | Zwicker Adam | $1,333,000 | |
| Previous Owner | Zwicker Adam | $1,288,000 | |
| Previous Owner | Maron Todd | $1,034,000 | |
| Previous Owner | Maron Todd | $1,030,000 | |
| Previous Owner | Maron Todd | $1,030,000 | |
| Previous Owner | Taylor Steven | $190,000 | |
| Previous Owner | Taylor Steven | $999,750 | |
| Previous Owner | Taylor Steven | $999,750 | |
| Previous Owner | Mense Raphael | $154,900 | |
| Previous Owner | Mense Ralphael | $20,000 | |
| Previous Owner | Mense Raphael | $700,000 |
We collect this data history from publicly available records. To have your information removed, we recommend requesting removal directly through your county’s website.
| Date | Event | Price | List to Sale | Price per Sq Ft | Prior Sale |
|---|---|---|---|---|---|
| 07/14/2025 07/14/25 | Sold | $2,900,000 | -3.2% | $976 / Sq Ft | |
| 06/13/2025 06/13/25 | Pending | -- | -- | -- | |
| 04/03/2025 04/03/25 | For Sale | $2,995,000 | +27.4% | $1,008 / Sq Ft | |
| 02/23/2018 02/23/18 | Sold | $2,350,000 | +2.4% | $778 / Sq Ft | View Prior Sale |
| 01/10/2018 01/10/18 | For Sale | $2,295,000 | -- | $760 / Sq Ft |
We collect this data history from publicly available records. To have your information removed, we recommend requesting removal directly through your county’s website.
| Year | Tax Paid | Tax Assessment Tax Assessment Total Assessment is a certain percentage of the fair market value that is determined by local assessors to be the total taxable value of land and additions on the property. | Land | Improvement |
|---|---|---|---|---|
| 2026 | $32,132 | $2,900,000 | $2,677,800 | $222,200 |
| 2025 | $32,132 | $2,673,894 | $1,770,119 | $903,775 |
| 2024 | $31,848 | $2,621,465 | $1,735,411 | $886,054 |
| 2023 | $31,228 | $2,570,065 | $1,701,384 | $868,681 |
| 2022 | $29,767 | $2,519,673 | $1,668,024 | $851,649 |
| 2021 | $29,405 | $2,470,268 | $1,635,318 | $834,950 |
| 2019 | $28,518 | $2,397,000 | $1,586,814 | $810,186 |
| 2018 | $21,052 | $1,734,562 | $1,148,690 | $585,872 |
| 2016 | $20,132 | $1,667,209 | $1,104,086 | $563,123 |
| 2015 | $19,836 | $1,642,167 | $1,087,502 | $554,665 |
| 2014 | $17,447 | $1,416,140 | $820,211 | $595,929 |
Seller's Agent in 2025
ladd jackson
Carolwood Estates
(310) 346-1744
2 in this area
25 Total Sales
Buyer's Agent in 2025
Peter Gragnani
Gragnani Real Estate
(213) 364-6968
1 in this area
29 Total Sales
Seller's Agent in 2018
Andrew Thurm
Compass
(310) 458-0091
13 Total Sales
Seller Co-Listing Agent in 2018
Deborah Thurm
Compass
(310) 463-6534
12 Total Sales
Seller's Agent in 2014
Peter Buonocore
Keller Williams Larchmont
(323) 762-2561
68 Total Sales
Buyer's Agent in 2014
Pamela Rich
The Agency
(310) 666-7424
24 Total Sales
Source: The MLS
MLS Number: 25517511
APN: 5512-006-009
Disclaimer: Certain information contained herein is derived from information provided by parties other than Homes.com. All information provided is deemed reliable, but is not guaranteed to be accurate and should be independently verified.
© 2026 The MLS™ - Combined L.A. Westside MLS (CLAW). All rights reserved. Based on information from The MLS™ - Combined L.A. Westside MLS (CLAW). All data, including all measurements and calculations of area, is obtained from various sources and has not been, and will not be, verified by broker or MLS. All information should be independently reviewed and verified for accuracy. Properties may or may not be listed by the office/agent presenting the information.
IDX information is provided exclusively for personal, non-commercial use, and may not be used for any purpose other than to identify prospective properties consumers may be interested in purchasing.
Information is deemed reliable but not guaranteed.
Ask me questions while you tour the home.