
Erin Scott
F.C. Tucker Company
(463) 231-3064
74 Total Sales
2 in Irvington
$113K - $243K Price Range


Estimated Value: $203,000 - $224,436
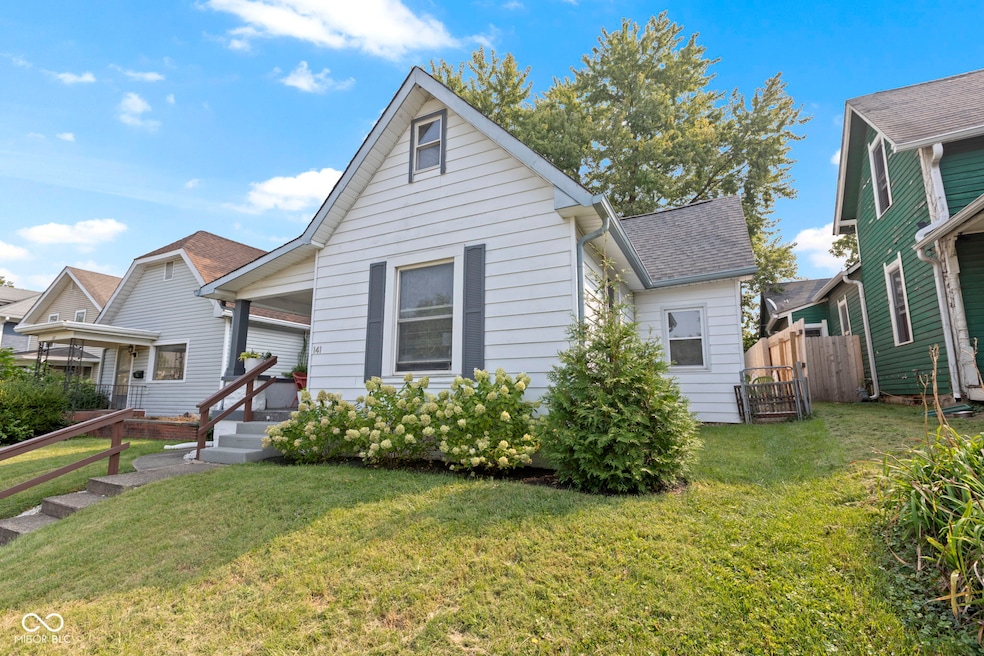
Charming Move-In Ready 2 Bedroom / 1 Bath Bungalow with "Open" Floor Plan - neutral paint, sparkling hardwood flooring and modern decor! Living Room with decorative wainscotting, dining room with plenty of natural light, Kitchen offers modern cabinets, ample cabinet and counter space and stainless steel appliances. Both bedrooms are generous in size with plenty of closet space. Relax in your private backyard retreat with an oversized covered deck. Detached 2 car garage is a PLUS! Convenient access to downtown and Historic Irvington area with all of its specialty shops. This home is a must see!
Last Agent to Sell the Property
eXp Realty, LLC License #RB14047818 Listed on: 09/06/2025
We collect this data history from publicly available records. To have your information removed, we recommend requesting removal directly through your county’s website.
Erin Scott
F.C. Tucker Company
(463) 231-3064
74 Total Sales
2 in Irvington
$113K - $243K Price Range
Jason Snider
J. Snider Real Estate
(877) 760-4521
68 Total Sales
1 in Irvington
$115,000 Price
Helen Metken
F.C. Tucker Company
(317) 680-5814
61 Total Sales
1 in Irvington
$325,000 Price
Jennifer Overett
eXp Realty LLC
(463) 209-6729
39 Total Sales
1 in Irvington
$224,900 Price
David Brenton
DAVID BRENTON'S TEAM
(463) 300-6825
564 Total Sales
3 in Irvington
$130K - $300K Price Range
Beth Carr
RE/MAX First Integrity
(765) 575-9699
75 Total Sales
1 in Irvington
$145,000 Price
We collect this data history from publicly available records. To have your information removed, we recommend requesting removal directly through your county’s website.
| Date | Buyer | Sale Price | Title Company |
|---|---|---|---|
| -- | Centurion Land Title | ||
| Davis Lauren E | $175,000 | Drake Andrew R | |
| Smith Molly Jean | $155,500 | Chicago Title | |
| Sasser Edward E | -- | None Available | |
| Sasser Edward E | -- | None Listed On Document | |
| Sasser Justin | -- | None Available |
We collect this data history from publicly available records. To have your information removed, we recommend requesting removal directly through your county’s website.
| Date | Status | Borrower | Loan Amount |
|---|---|---|---|
| Open | $100,000 | ||
| Closed | Davis Lauren E | $175,000 | |
| Previous Owner | Forthofer Michael Joseph | $147,725 |
We collect this data history from publicly available records. To have your information removed, we recommend requesting removal directly through your county’s website.
| Date | Event | Price | List to Sale | Price per Sq Ft | Prior Sale |
|---|---|---|---|---|---|
| 11/10/2025 11/10/25 | Sold | $205,000 | -2.3% | $186 / Sq Ft | |
| 10/10/2025 10/10/25 | Pending | -- | -- | -- | |
| 09/24/2025 09/24/25 | Price Changed | $209,900 | -4.5% | $190 / Sq Ft | |
| 09/05/2025 09/05/25 | For Sale | $219,900 | +25.7% | $199 / Sq Ft | |
| 01/13/2022 01/13/22 | Sold | $175,000 | 0.0% | $144 / Sq Ft | View Prior Sale |
| 12/06/2021 12/06/21 | Pending | -- | -- | -- | |
| 12/01/2021 12/01/21 | For Sale | $175,000 | +12.5% | $144 / Sq Ft | |
| 04/19/2021 04/19/21 | Sold | $155,500 | 0.0% | $141 / Sq Ft | View Prior Sale |
| 03/11/2021 03/11/21 | Pending | -- | -- | -- | |
| 03/11/2021 03/11/21 | Price Changed | $155,500 | +5.4% | $141 / Sq Ft | |
| 03/08/2021 03/08/21 | For Sale | $147,500 | -- | $134 / Sq Ft |
We collect this data history from publicly available records. To have your information removed, we recommend requesting removal directly through your county’s website.
| Year | Tax Paid | Tax Assessment Tax Assessment Total Assessment is a certain percentage of the fair market value that is determined by local assessors to be the total taxable value of land and additions on the property. | Land | Improvement |
|---|---|---|---|---|
| 2025 | $2,333 | $224,900 | $18,800 | $206,100 |
| 2024 | $2,382 | $198,300 | $18,800 | $179,500 |
| 2023 | $2,382 | $196,300 | $18,800 | $177,500 |
| 2022 | $1,347 | $121,600 | $18,800 | $102,800 |
| 2021 | $1,203 | $109,700 | $18,800 | $90,900 |
| 2020 | $972 | $93,000 | $14,900 | $78,100 |
| 2019 | $985 | $93,000 | $14,900 | $78,100 |
| 2018 | $744 | $83,900 | $14,900 | $69,000 |
| 2017 | $642 | $82,900 | $14,900 | $68,000 |
| 2016 | $477 | $71,700 | $14,900 | $56,800 |
| 2014 | $429 | $68,900 | $14,900 | $54,000 |
| 2013 | $432 | $68,900 | $14,900 | $54,000 |
Seller's Agent in 2025
Nathaniel VanPelt
eXp Realty, LLC
(317) 625-6163
4 in this area
116 Total Sales
Buyer's Agent in 2025
Deb S Kent
Compass Indiana, LLC
(317) 225-2253
63 in this area
174 Total Sales
Seller's Agent in 2022
Carrie Holle
Compass Indiana, LLC
(317) 339-2259
3 in this area
501 Total Sales
Seller Co-Listing Agent in 2022
Lori Shanahan
Compass Indiana, LLC
(317) 800-4694
2 in this area
109 Total Sales
RH
Buyer's Agent in 2022
Rodney Heard
eXp Realty LLC
MM
Seller's Agent in 2021
Maxx Manes
Dropped Members
Source: MIBOR Broker Listing Cooperative®
MLS Number: 22060662
APN: 49-10-03-222-083.000-701
Disclaimer: Certain information contained herein is derived from information provided by parties other than Homes.com. All information provided is deemed reliable, but is not guaranteed to be accurate and should be independently verified.
All data is obtained from various sources and may not have been verified by broker or MLS GRID. Supplied Open House Information is subject to change without notice. All information should be independently reviewed and verified for accuracy. Properties may or may not be listed by the office/agent presenting the information. Some IDX listings have been excluded from this website.
Listings courtesy of MIBOR Broker Listing Cooperative® as distributed by MLS GRID.
Based on information submitted to the MLS GRID
Ask me questions while you tour the home.