
Ann Blair
Responds Quickly
RE/MAX Rising
(216) 999-5713
295 Total Sales
1 in Chagrin Falls
$650,000 Price


Estimated Value: $394,000 - $430,420
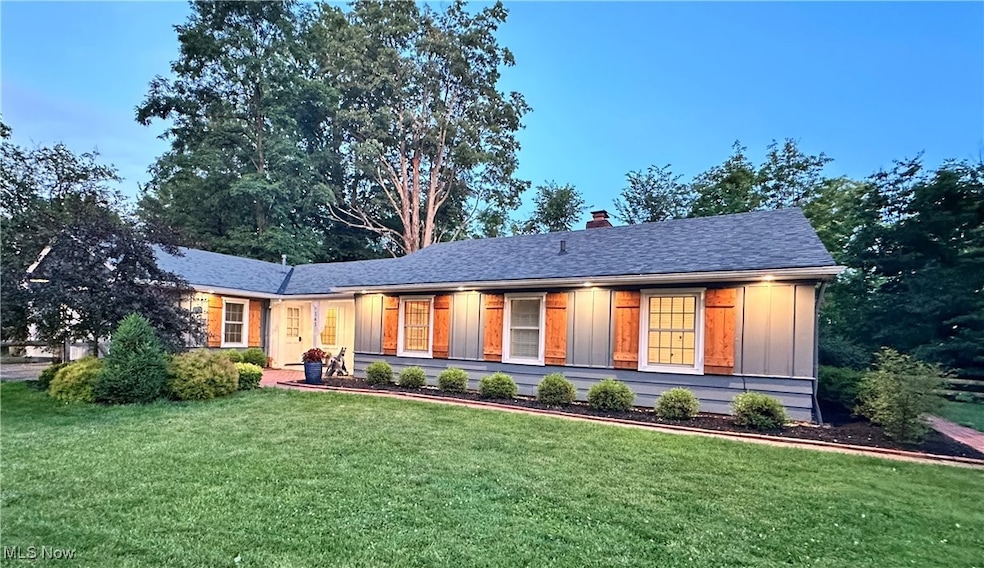
Charming updated ranch home within close distance to the quaint downtown area of Chagrin Falls! Home boasts a spacious living room, eat-in kitchen with built-ins, and three bedrooms with heated floors. Relax on the super cute front porch and entertain on the expansive rear patio. This private property has a partially fenced-in yard perfect for a garden, play area, or yoga! A handsome pergola and gorgeous landscaping round out this spectacular property. Updates include: heated bedroom floors, water regulator/shut off, and microwave (2024), windows and exterior shutters (2023), back yard paver patio (2022), furnace and hot water tank (2021), roof and front patio/walkway (2020), air-conditioning and split-rail fence (2019). Buy this lovely home before someone else does!
Last Agent to Sell the Property
Century 21 Homestar Brokerage Email: beckymillersells@gmail.com, 216-409-4483 License #448912 Listed on: 06/25/2025
We collect this data history from publicly available records. To have your information removed, we recommend requesting removal directly through your county’s website.
Ann Blair
RE/MAX Rising
(216) 999-5713
295 Total Sales
1 in Chagrin Falls
$650,000 Price
Jenifer Black
Howard Hanna
(216) 238-5072
180 Total Sales
1 in Chagrin Falls
$685,000 Price
Michaleen & Bob Paul
Keller Williams Living
(440) 578-9961
140 Total Sales
2 in Chagrin Falls
$550K - $640K Price Range
Maureen Wlodarczyk
Keller Williams Living
(216) 930-2482
272 Total Sales
1 in Chagrin Falls
$376,000 Price
Darlene Kearney
Coldwell Banker Schmidt Realty
(217) 207-5594
40 Total Sales
1 in Chagrin Falls
$1,344,000 Price
Susan Metallo
Berkshire Hathaway HomeServices Professional Realty
(440) 530-6372
130 Total Sales
23 in Chagrin Falls
$308K - $2M Price Range
We collect this data history from publicly available records. To have your information removed, we recommend requesting removal directly through your county’s website.
| Date | Buyer | Sale Price | Title Company |
|---|---|---|---|
| $375,000 | Ohio Real Title | ||
| -- | None Available | ||
| $209,400 | None Available | ||
| $150,000 | None Available | ||
| $160,000 | Signature Title | ||
| $85,000 | -- | ||
| $70,000 | -- | ||
| -- | -- |
We collect this data history from publicly available records. To have your information removed, we recommend requesting removal directly through your county’s website.
| Date | Status | Borrower | Loan Amount |
|---|---|---|---|
| Open | $281,250 | ||
| Previous Owner | $190,373 | ||
| Previous Owner | $188,460 | ||
| Previous Owner | $157,874 | ||
| Previous Owner | $112,000 |
We collect this data history from publicly available records. To have your information removed, we recommend requesting removal directly through your county’s website.
| Date | Event | Price | List to Sale | Price per Sq Ft | Prior Sale |
|---|---|---|---|---|---|
| 09/19/2025 09/19/25 | Sold | $375,000 | +7.2% | $312 / Sq Ft | |
| 06/25/2025 06/25/25 | For Sale | $349,900 | +67.1% | $291 / Sq Ft | |
| 04/05/2018 04/05/18 | Sold | $209,400 | 0.0% | $174 / Sq Ft | View Prior Sale |
| 02/22/2018 02/22/18 | Pending | -- | -- | -- | |
| 01/23/2018 01/23/18 | For Sale | $209,400 | 0.0% | $174 / Sq Ft | |
| 01/19/2018 01/19/18 | Pending | -- | -- | -- | |
| 11/07/2017 11/07/17 | Price Changed | $209,400 | -8.7% | $174 / Sq Ft | |
| 10/05/2017 10/05/17 | For Sale | $229,400 | -- | $191 / Sq Ft |
We collect this data history from publicly available records. To have your information removed, we recommend requesting removal directly through your county’s website.
| Year | Tax Paid | Tax Assessment Tax Assessment Total Assessment is a certain percentage of the fair market value that is determined by local assessors to be the total taxable value of land and additions on the property. | Land | Improvement |
|---|---|---|---|---|
| 2025 | $5,335 | $87,500 | $55,475 | $32,025 |
| 2024 | $5,396 | $87,500 | $55,475 | $32,025 |
| 2023 | $4,855 | $68,220 | $25,830 | $42,390 |
| 2022 | $5,136 | $68,220 | $25,830 | $42,390 |
| 2021 | $5,224 | $68,220 | $25,830 | $42,390 |
| 2020 | $5,010 | $60,380 | $22,860 | $37,520 |
| 2019 | $4,942 | $172,500 | $65,300 | $107,200 |
| 2018 | $4,915 | $60,380 | $22,860 | $37,520 |
| 2017 | $5,195 | $60,380 | $43,090 | $17,290 |
| 2016 | $4,557 | $60,380 | $43,090 | $17,290 |
| 2015 | $4,565 | $60,380 | $43,090 | $17,290 |
| 2014 | $4,216 | $54,890 | $39,170 | $15,720 |
B
Seller's Agent in 2025
Becky Delnoce
Century 21 Homestar
(216) 409-4483
42 Total Sales
Buyer's Agent in 2025
Karen Eagle
Elite Sotheby's International Realty
(216) 352-4700
352 Total Sales
A
Seller's Agent in 2018
Aaron Newman
V. S. Realty Group, LLC
(216) 316-3242
32 Total Sales
V
Seller Co-Listing Agent in 2018
Valera Bendersky
Deleted Agent
M
Buyer's Agent in 2018
Mary Beth Webster
Deleted Agent
Source: MLS Now
MLS Number: 5135005
APN: 931-11-001
Disclaimer: Certain information contained herein is derived from information provided by parties other than Homes.com. All information provided is deemed reliable, but is not guaranteed to be accurate and should be independently verified.
IDX information is provided exclusively for personal, non-commercial use, and may not be used for any purpose other than to identify prospective properties consumers may be interested in purchasing. Information is deemed reliable but not guaranteed.
Ask me questions while you tour the home.