
Leah Higgins
Berkshire Hathaway HS NW
(360) 803-4801
153 Total Sales
1 in La Center
$616,000 Price
Estimated Value: $401,480 - $485,000
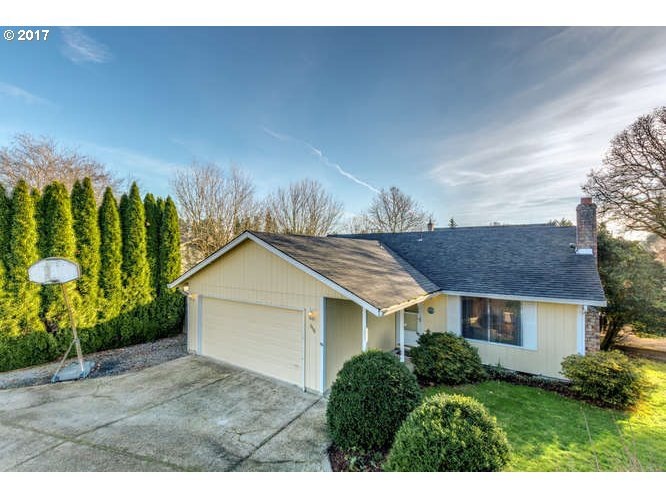
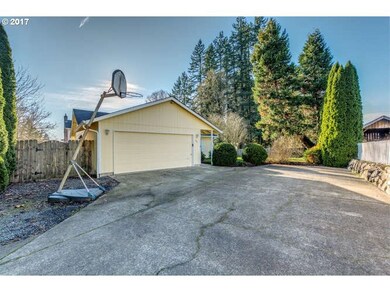
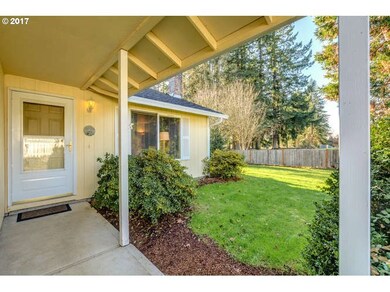
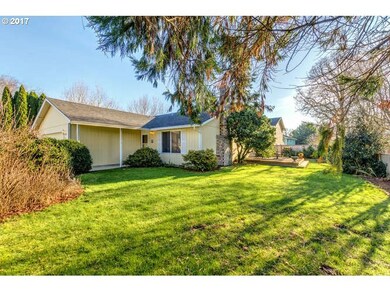
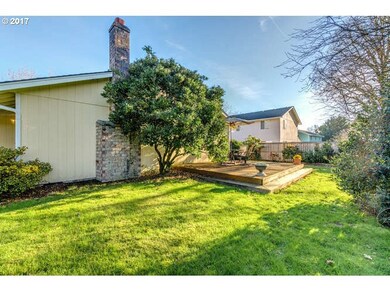
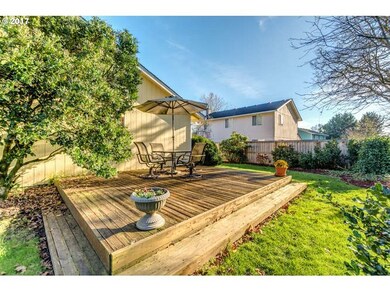
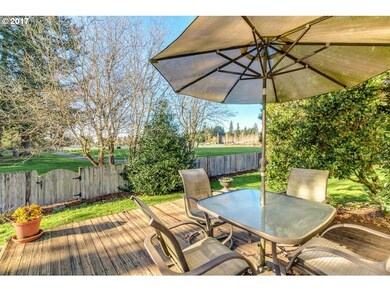
Ranch one level home with backyard access to city park! This home has 3 bedrooms, 2 bathrooms, family room with wood burning fireplace, brick hearth, Frigidaire Gallery convection oven, dishwasher,utility sink in garage, storage cabinets, outdoor shed, possible room for RV parking, wood deck,home is in a cul-de-sac close to La Center Community Library. This is a home you MUST SEE to enjoy the feel of being next to a wonderful City Park.
Last Agent to Sell the Property
Premiere Property Group, LLC License #47728 Listed on: 12/20/2017
Co-Listed By
Dennis Williams
Premiere Property Group, LLC License #49858
We collect this data history from publicly available records. To have your information removed, we recommend requesting removal directly through your county’s website.
Leah Higgins
Berkshire Hathaway HS NW
(360) 803-4801
153 Total Sales
1 in La Center
$616,000 Price
Stan Golosinskiy
Handris Realty Company
(360) 803-3101
74 Total Sales
1 in La Center
$639,995 Price
Jason Preuit
Premiere Property Group, LLC
(971) 444-8210
131 Total Sales
1 in La Center
$601,165 Price
Andre Jones
eXp Realty
(253) 683-8806
299 Total Sales
1 in La Center
$660,000 Price
Stacy LaCount
Keller Williams Western Realty
(360) 404-7358
372 Total Sales
1 in La Center
$465,000 Price
Marian McKone
Windermere Northwest Living
(360) 803-4493
93 Total Sales
2 in La Center
$663K - $895K Price Range
We collect this data history from publicly available records. To have your information removed, we recommend requesting removal directly through your county’s website.
| Date | Buyer | Sale Price | Title Company |
|---|---|---|---|
| $265,000 | Wfg National Title Co Of Cla | ||
| Talvitie Lynch Lisa R | -- | None Available | |
| Brooks Doris R | $125,000 | First American Title Ins Co | |
| Peters Thomas Dean | $122,500 | Washington Title Company | |
| Peters Douglas B | $86,300 | Charter Title Corp | |
| Aho Construction | $33,000 | Charter Title Corp |
We collect this data history from publicly available records. To have your information removed, we recommend requesting removal directly through your county’s website.
| Date | Status | Borrower | Loan Amount |
|---|---|---|---|
| Open | $251,750 | ||
| Previous Owner | Brooks Doris R | $100,000 |
We collect this data history from publicly available records. To have your information removed, we recommend requesting removal directly through your county’s website.
| Date | Event | Price | List to Sale | Price per Sq Ft |
|---|---|---|---|---|
| 02/08/2018 02/08/18 | Sold | $265,000 | 0.0% | $242 / Sq Ft |
| 12/22/2017 12/22/17 | Pending | -- | -- | -- |
| 12/20/2017 12/20/17 | For Sale | $265,000 | -- | $242 / Sq Ft |
We collect this data history from publicly available records. To have your information removed, we recommend requesting removal directly through your county’s website.
| Year | Tax Paid | Tax Assessment Tax Assessment Total Assessment is a certain percentage of the fair market value that is determined by local assessors to be the total taxable value of land and additions on the property. | Land | Improvement |
|---|---|---|---|---|
| 2026 | $2,760 | $321,868 | $130,800 | $191,068 |
| 2025 | $2,760 | $306,845 | $123,600 | $183,245 |
| 2024 | $2,676 | $297,494 | $123,600 | $173,894 |
| 2023 | $2,888 | $300,331 | $120,000 | $180,331 |
| 2022 | $2,769 | $313,332 | $136,250 | $177,082 |
| 2021 | $2,782 | $266,654 | $110,000 | $156,654 |
| 2020 | $2,614 | $252,421 | $102,500 | $149,921 |
| 2019 | $2,505 | $231,859 | $92,750 | $139,109 |
| 2018 | $2,425 | $226,124 | $0 | $0 |
| 2017 | $2,110 | $215,754 | $0 | $0 |
| 2016 | $1,862 | $198,886 | $0 | $0 |
| 2015 | $1,806 | $163,252 | $0 | $0 |
| 2014 | -- | $151,366 | $0 | $0 |
| 2013 | -- | $135,273 | $0 | $0 |
Seller's Agent in 2018
Bishop Real Estate
Premiere Property Group, LLC
(360) 909-1179
182 Total Sales
DW
Seller Co-Listing Agent in 2018
Dennis Williams
Premiere Property Group, LLC
Buyer's Agent in 2018
Diana Requa
BHHS Oregon- Northwest
(360) 901-4449
37 Total Sales
Source: Regional Multiple Listing Service (RMLS)
MLS Number: 17217479
APN: 209111-012
Disclaimer: Certain information contained herein is derived from information provided by parties other than Homes.com. All information provided is deemed reliable, but is not guaranteed to be accurate and should be independently verified.
The content relating to real estate for sale on this web site comes in part from the IDX program of the RMLS™ of Portland, Oregon. Real estate listings held by brokerage firms other than Ten-X are marked with the RMLS™ logo, and detailed information about these properties includes the names of the listing brokers. Listing content is copyright © 2026 RMLS™, Portland, Oregon. Some properties which appear for sale on this web site may subsequently have sold or may no longer be available. All information provided is deemed reliable but is not guaranteed and should be independently verified.
Ask me questions while you tour the home.