
Diane Lokan
John L. Scott, Inc.
(360) 967-9620
97 Total Sales
2 in La Center
$530,000 Price Range
Estimated Value: $352,000 - $489,000
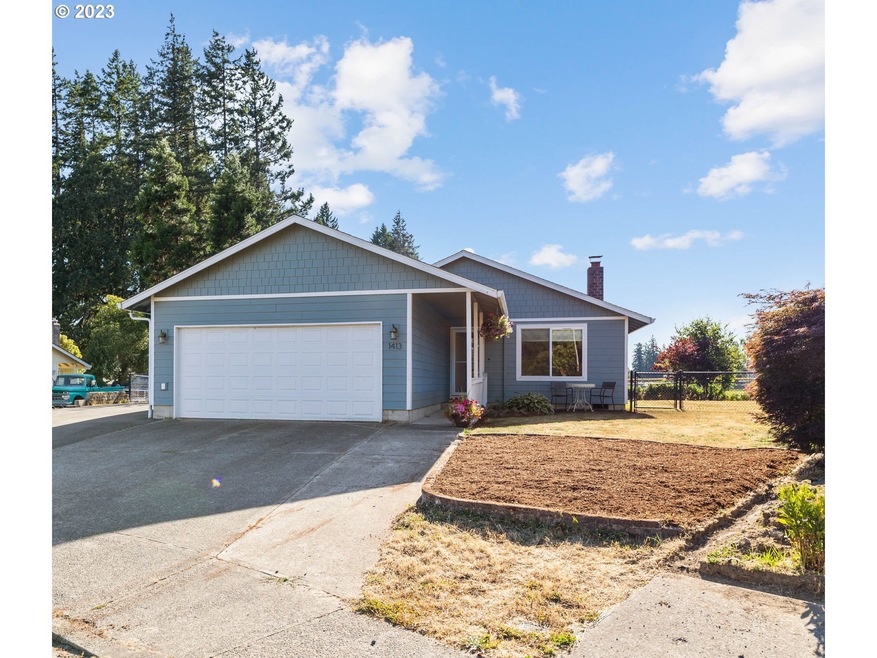
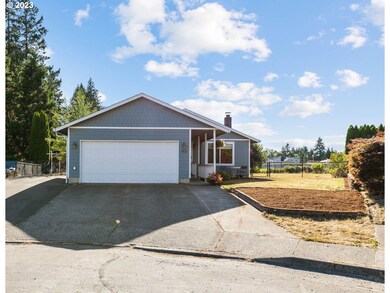
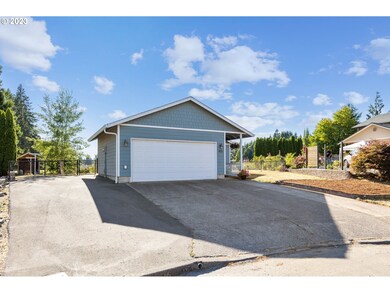
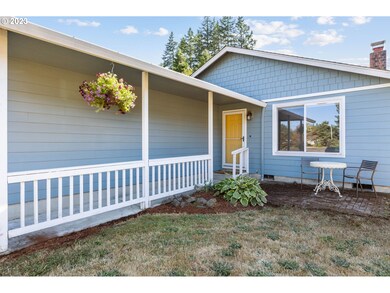

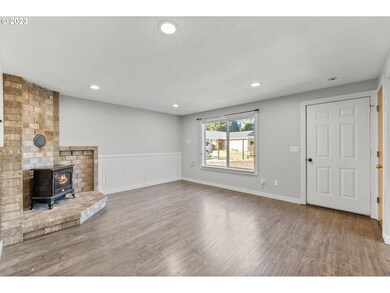
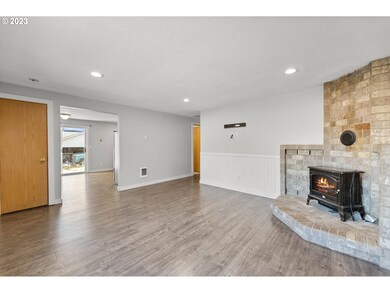
This charming one-story ranch home, is nestled in a cul-de-sac with a ball field surrounding its oversized back yard. As you approach the house, you'll be welcomed by a nice front porch that invites you to sit back, relax, and enjoy the peaceful surroundings. This home offers 3 bedrooms and 2 full baths. Laundry hook up's are located in the garage. This home offers a spacious living room with a wood burning fireplace. Perfect for winter nights. This home has a fenced backyard and beautiful trees. Located only a few minutes to I-5.Buyers to use Melissa Hixson for closing.
Last Agent to Sell the Property
Realty Works Group Inc License #22014663 Listed on: 07/21/2023
We collect this data history from publicly available records. To have your information removed, we recommend requesting removal directly through your county’s website.
Diane Lokan
John L. Scott, Inc.
(360) 967-9620
97 Total Sales
2 in La Center
$530,000 Price Range
Gina Nehring
Realty Pro West LLC
(360) 803-4746
148 Total Sales
1 in La Center
$549,900 Price
Jodi Rayburn
Premiere Property Group, LLC
(360) 317-0270
52 Total Sales
1 in La Center
$585,000 Price
Jolie Hooper Torres
John L. Scott Real Estate
(360) 803-2060
100 Total Sales
1 in La Center
$547,500 Price
Leah Higgins
Berkshire Hathaway HS NW
(360) 803-4801
153 Total Sales
1 in La Center
$616,000 Price
Stan Golosinskiy
Handris Realty Company
(360) 803-3101
74 Total Sales
1 in La Center
$639,995 Price
We collect this data history from publicly available records. To have your information removed, we recommend requesting removal directly through your county’s website.
| Date | Buyer | Sale Price | Title Company |
|---|---|---|---|
| $405,000 | Fidelity National Title | ||
| Douglas Steve A | -- | Wfg Natl Title Of Clark Cnty | |
| Douglas Steve A | $135,000 | First American Title | |
| Aho Construction | $33,000 | Charter Title Corp | |
| Massie Rodney C | $84,500 | Charter Title Corp |
We collect this data history from publicly available records. To have your information removed, we recommend requesting removal directly through your county’s website.
| Date | Status | Borrower | Loan Amount |
|---|---|---|---|
| Open | $384,750 | ||
| Previous Owner | Douglas Steve A | $176,000 | |
| Previous Owner | Douglas Steve A | $108,000 |
We collect this data history from publicly available records. To have your information removed, we recommend requesting removal directly through your county’s website.
| Date | Event | Price | List to Sale | Price per Sq Ft |
|---|---|---|---|---|
| 08/28/2023 08/28/23 | Sold | $405,000 | +2.5% | $375 / Sq Ft |
| 07/23/2023 07/23/23 | Pending | -- | -- | -- |
| 07/21/2023 07/21/23 | For Sale | $395,000 | -- | $366 / Sq Ft |
We collect this data history from publicly available records. To have your information removed, we recommend requesting removal directly through your county’s website.
| Year | Tax Paid | Tax Assessment Tax Assessment Total Assessment is a certain percentage of the fair market value that is determined by local assessors to be the total taxable value of land and additions on the property. | Land | Improvement |
|---|---|---|---|---|
| 2026 | $2,952 | $339,785 | $130,800 | $208,985 |
| 2025 | $2,952 | $326,378 | $123,600 | $202,778 |
| 2024 | $2,704 | $318,254 | $123,600 | $194,654 |
| 2023 | $2,917 | $303,546 | $120,000 | $183,546 |
| 2022 | $2,798 | $316,532 | $136,250 | $180,282 |
| 2021 | $2,812 | $269,508 | $110,000 | $159,508 |
| 2020 | $2,643 | $255,166 | $102,500 | $152,666 |
| 2019 | $2,533 | $234,427 | $92,750 | $141,677 |
| 2018 | $2,453 | $228,721 | $0 | $0 |
| 2017 | $2,098 | $218,229 | $0 | $0 |
| 2016 | $1,852 | $197,796 | $0 | $0 |
| 2015 | $1,796 | $162,388 | $0 | $0 |
| 2014 | -- | $150,575 | $0 | $0 |
| 2013 | -- | $134,624 | $0 | $0 |
JL
Seller's Agent in 2023
Janelle LeCount
Realty Works Group Inc
29 Total Sales
Buyer's Agent in 2023
Kim Sessions-Freund
Windermere Northwest Living
(360) 253-3600
47 Total Sales
Source: Regional Multiple Listing Service (RMLS)
MLS Number: 23580363
APN: 209111-010
Disclaimer: Certain information contained herein is derived from information provided by parties other than Homes.com. All information provided is deemed reliable, but is not guaranteed to be accurate and should be independently verified.
The content relating to real estate for sale on this web site comes in part from the IDX program of the RMLS™ of Portland, Oregon. Real estate listings held by brokerage firms other than Ten-X are marked with the RMLS™ logo, and detailed information about these properties includes the names of the listing brokers. Listing content is copyright © 2026 RMLS™, Portland, Oregon. Some properties which appear for sale on this web site may subsequently have sold or may no longer be available. All information provided is deemed reliable but is not guaranteed and should be independently verified.
Ask me questions while you tour the home.