
Seller's Agent in 2020
Mills Brock
3 Rivers Realty
(229) 416-6628
82 Total Sales
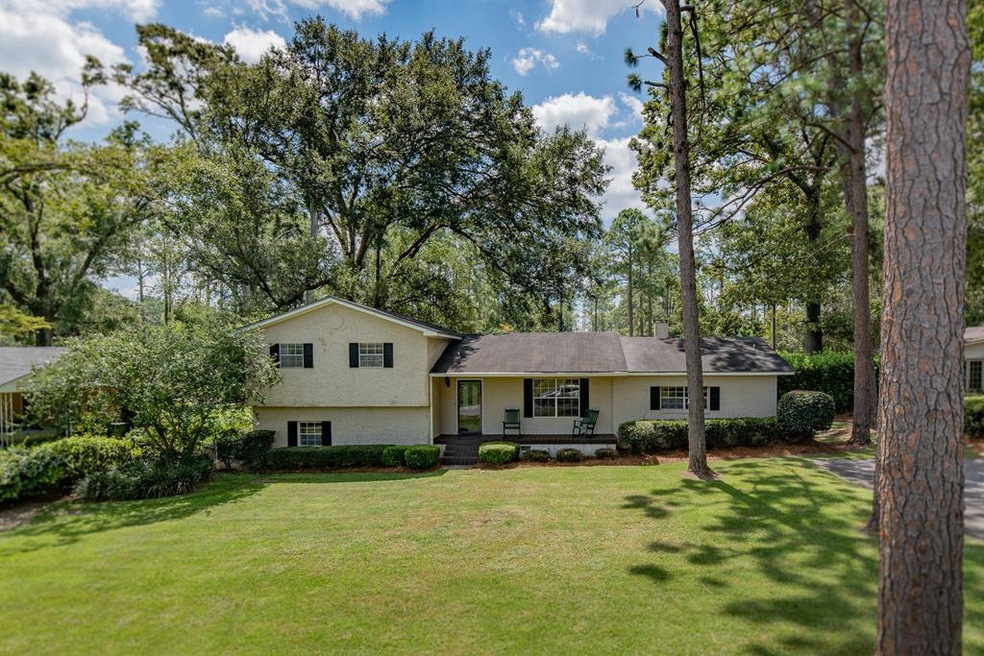
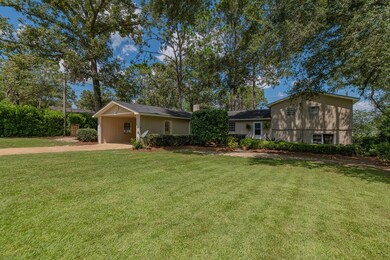
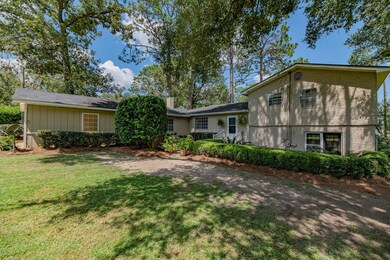
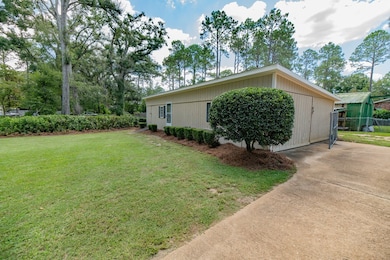
Estimated Value: $226,000 - $253,000
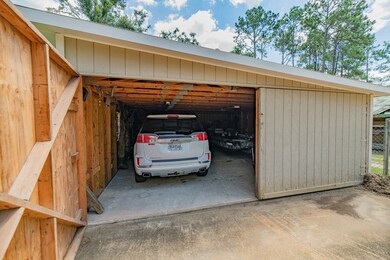
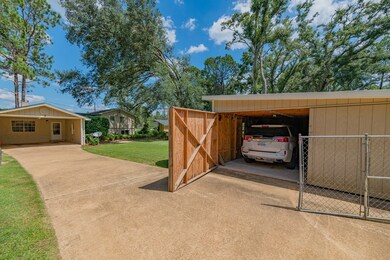
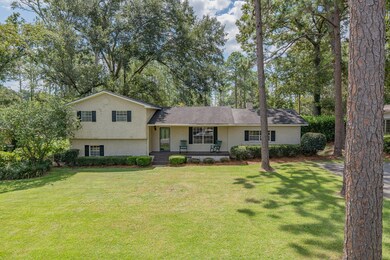
An ideal home for those who want to be close to the conveniences of town and schools. 4 bedroom homes are hard, if not impossible, to find in this price range and this home has all of the room a large family needs without sacrificing privacy. The living area of the home is a large open concept area that includes the living room, dining area, kitchen and den. Separating the den and the living room is a double sided brick fireplace that provides a nice cozy feel to both rooms. There are 2 bedrooms and a bath downstairs and 2 bedrooms and two baths upstairs. From the kitchen, there is an outside door that leads to a secluded rear patio area. This area is a great location for grilling and enjoying the seclusion of the very private back yard of this home. Also on the property is a detached workshop/garage - the workshop is separated internally into 3 separate areas, 1. open storage. 2. office/she-shed with finished walls, carpet and window AC. 3. double garage w/ room for two cars or small boats. Although the home fronts on college street and has driveway parking, the primary entrance to the home that you will use on a daily basis is the alley access in the rear. This access provides you with the ability to by-pass the traffic of college street when leaving and returning home. If you can't come look at this home right away, but want to get a feel of the layout of this home be sure to view the 360 tour, soon to be loaded.
Co-Listed By
Randee Eubanks
3 Rivers Realty License #380140
Last Buyer's Agent
Peggi Horn
Premier Group Realty License #336619
We collect this data history from publicly available records. To have your information removed, we recommend requesting removal directly through your county’s website.
We collect this data history from publicly available records. To have your information removed, we recommend requesting removal directly through your county’s website.
| Date | Buyer | Sale Price | Title Company |
|---|---|---|---|
| $154,500 | -- |
We collect this data history from publicly available records. To have your information removed, we recommend requesting removal directly through your county’s website.
| Date | Status | Borrower | Loan Amount |
|---|---|---|---|
| Open | $154,500 | ||
| Previous Owner | $160,000 |
We collect this data history from publicly available records. To have your information removed, we recommend requesting removal directly through your county’s website.
| Date | Event | Price | List to Sale | Price per Sq Ft |
|---|---|---|---|---|
| 05/22/2020 05/22/20 | Sold | $154,500 | -8.3% | $55 / Sq Ft |
| 04/10/2020 04/10/20 | Pending | -- | -- | -- |
| 09/04/2019 09/04/19 | For Sale | $168,500 | -- | $60 / Sq Ft |
We collect this data history from publicly available records. To have your information removed, we recommend requesting removal directly through your county’s website.
| Year | Tax Paid | Tax Assessment Tax Assessment Total Assessment is a certain percentage of the fair market value that is determined by local assessors to be the total taxable value of land and additions on the property. | Land | Improvement |
|---|---|---|---|---|
| 2025 | $2,236 | $92,547 | $3,574 | $88,973 |
| 2024 | $2,170 | $70,408 | $3,574 | $66,834 |
| 2023 | $1,677 | $70,408 | $3,574 | $66,834 |
| 2022 | $2,117 | $70,408 | $3,574 | $66,834 |
| 2021 | $1,898 | $61,695 | $3,574 | $58,121 |
| 2020 | $1,522 | $45,502 | $3,574 | $41,928 |
| 2019 | $1,504 | $43,294 | $3,574 | $39,720 |
| 2018 | $1,569 | $45,670 | $3,574 | $42,096 |
| 2017 | $1,543 | $44,134 | $3,552 | $40,582 |
| 2016 | $1,543 | $44,134 | $3,552 | $40,582 |
| 2015 | $1,587 | $44,134 | $3,552 | $40,582 |
| 2014 | $1,471 | $44,134 | $3,552 | $40,582 |
| 2013 | -- | $44,134 | $3,552 | $40,582 |
Seller's Agent in 2020
Mills Brock
3 Rivers Realty
(229) 416-6628
82 Total Sales
R
Seller Co-Listing Agent in 2020
Randee Eubanks
3 Rivers Realty
P
Buyer's Agent in 2020
Peggi Horn
Premier Group Realty
Source: Southwest Georgia Board of REALTORS®
MLS Number: 8446
APN: B0700-018-000
Ask me questions while you tour the home.