
Grant Van Dyke
The Griffin
(623) 323-6313
108 Total Sales
1 in Alameda
$359,000 Price



Estimated Value: $333,000 - $358,000
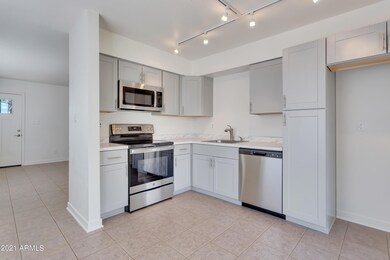
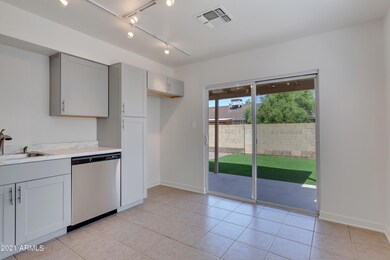
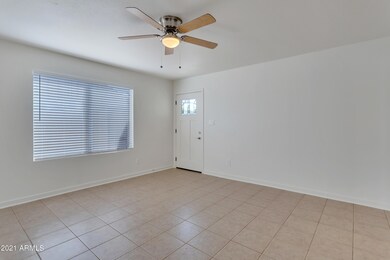
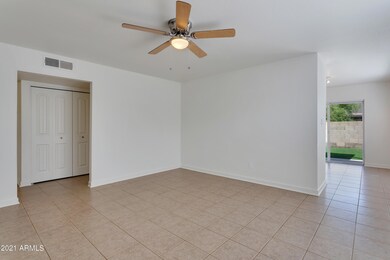
FABULOUS, model-sharp unit with three full bedrooms in the heart of Tempe! Wonderfully remodeled with modern finishes (all in 2021) including new kitchen cabinets, stainless steal appliances, new bath vanities, fixtures and refinished tubs/showers, new interior doors, baseboards, and hardware. New carpet, new water heater and new roof over carport and patio. New lighting, fans and switches/outlets too! Large great room with tile flooring, windows replaced with dual pane approximately 10 years ago, new exterior and interior paint and new HVAC (2021), private backyard with extended covered patio and synthetic grass. One car garage PLUS 1 car carport. All of this, located close to major shopping, restaurants, ASU and Loop 101.
Last Agent to Sell the Property
Dale Pavlicek
Coldwell Banker Realty License #BR105899000 Listed on: 09/10/2021
Grant Van Dyke
The Griffin
(623) 323-6313
108 Total Sales
1 in Alameda
$359,000 Price
Stan Abraham
Berkshire Hathaway HomeServices Arizona Properties
(480) 372-8524
163 Total Sales
1 in Alameda
$200,000 Price
Christine Anthony
Russ Lyon Sotheby's International Realty
(480) 470-8741
82 Total Sales
1 in Alameda
$521,000 Price
Heidi Majidi
RE/MAX Fine Properties
(623) 253-8955
108 Total Sales
1 in Alameda
$1,150,000 Price
Bethanie Madewell
eXp Realty
(623) 323-3196
130 Total Sales
1 in Alameda
$290,000 Price
Katie Taylor
eXp Realty
(844) 725-3549
167 Total Sales
1 in Alameda
$608,000 Price
We collect this data history from publicly available records. To have your information removed, we recommend requesting removal directly through your county’s website.
| Date | Event | Price | List to Sale | Price per Sq Ft |
|---|---|---|---|---|
| 10/08/2021 10/08/21 | Sold | $335,000 | +3.1% | $318 / Sq Ft |
| 09/10/2021 09/10/21 | For Sale | $325,000 | -- | $309 / Sq Ft |
We collect this data history from publicly available records. To have your information removed, we recommend requesting removal directly through your county’s website.
| Year | Tax Paid | Tax Assessment Tax Assessment Total Assessment is a certain percentage of the fair market value that is determined by local assessors to be the total taxable value of land and additions on the property. | Land | Improvement |
|---|---|---|---|---|
| 2025 | $1,578 | $13,170 | ||
| 2024 | $1,457 | $12,543 | ||
| 2023 | $1,457 | $23,180 | $4,630 | $18,550 |
| 2022 | $1,398 | $18,070 | $3,610 | $14,460 |
| 2021 | $1,408 | $17,180 | $3,430 | $13,750 |
| 2020 | $1,365 | $15,450 | $3,090 | $12,360 |
| 2019 | $1,339 | $14,010 | $2,800 | $11,210 |
| 2018 | $1,306 | $12,760 | $2,550 | $10,210 |
| 2017 | $1,267 | $11,550 | $2,310 | $9,240 |
| 2016 | $1,258 | $10,810 | $2,160 | $8,650 |
| 2015 | $1,208 | $9,880 | $1,970 | $7,910 |
DP
Seller's Agent in 2021
Dale Pavlicek
Coldwell Banker Realty
RZ
Buyer's Agent in 2021
Rachel Zhou
West USA Realty
(480) 326-6968
1 in this area
19 Total Sales
Source: Arizona Regional Multiple Listing Service (ARMLS)
MLS Number: 6291606
APN: 133-31-353
Disclaimer: Certain information contained herein is derived from information provided by parties other than Homes.com. All information provided is deemed reliable, but is not guaranteed to be accurate and should be independently verified.
All information should be verified by the recipient and none is guaranteed as accurate by ARMLS
Listing Information presented by local MLS brokerage: Ten-X, local REALTOR®- Arlene Richardson - (888)-952-6393
Ask me questions while you tour the home.