
Carl Allen
Dudley Pro Homes
(202) 937-2442
55 Total Sales
1 in Highbridge Park
$435,000 Price
Estimated Value: $448,325
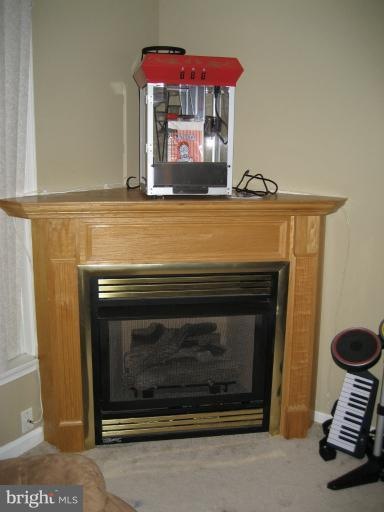
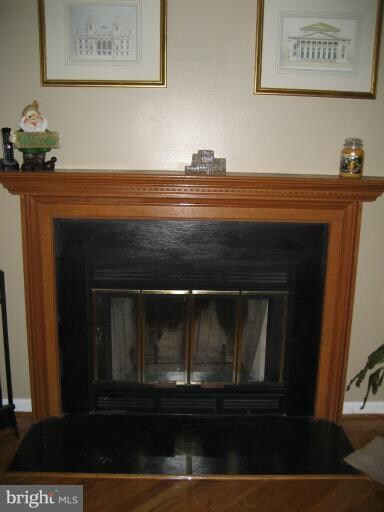
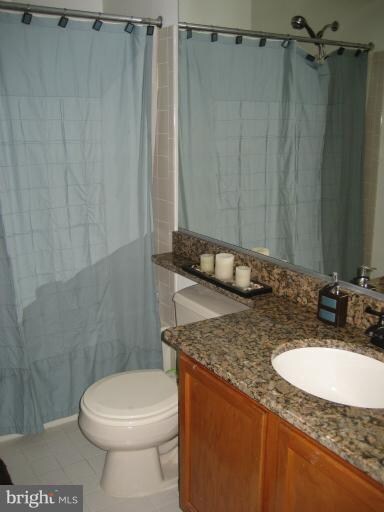
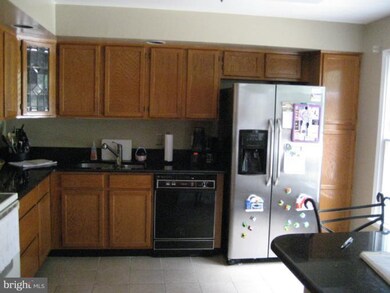
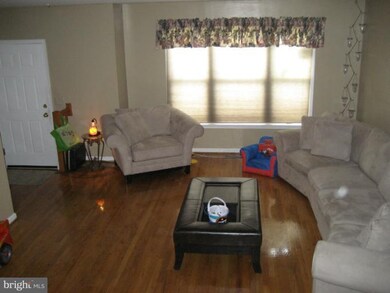
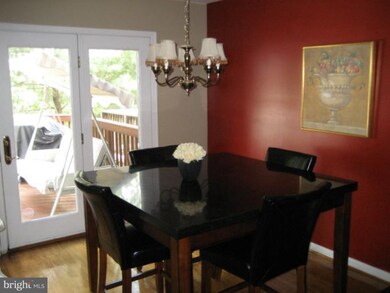
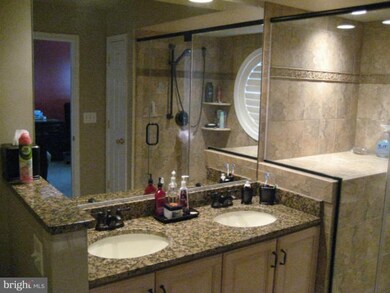
***A TRUE MUST SEE*** Main level includes hardwood floors, fireplace, granite kitchen, powder room & access to a huge deck. Upper level has owners suite w/vaulted ceiling remodeled master bath, & walk in closet. 2 ample sized rooms & a hall bath. Lower level has another fire place, rec room, full bath & entrance to garage. Brand new HVAC, private lot, neutral paint, tons of upgrades.
Last Agent to Sell the Property
(410) 721-9600 rmlebroker@gmail.com RE/MAX Leading Edge Brokerage Phone: 4107219600 License #579389 Listed on: 04/26/2012
Last Buyer's Agent
Kahlil Ali
(800) 761-1690 ofakinlede@exitrealtynationalharbor.com Exit Realty National Harbor
We collect this data history from publicly available records. To have your information removed, we recommend requesting removal directly through your county’s website.
Carl Allen
Dudley Pro Homes
(202) 937-2442
55 Total Sales
1 in Highbridge Park
$435,000 Price
Myranda Stephens
Compass
(240) 647-9591
48 Total Sales
1 in Highbridge Park
$621,100 Price
Christian Jackson
Keller Williams Preferred Properties
(202) 335-4926
112 Total Sales
1 in Highbridge Park
$387,500 Price
Jimmy Okunola
EXP Realty, LLC
(202) 875-7297
65 Total Sales
1 in Highbridge Park
$475,000 Price
Jenn Bonk
Cummings & Co. Realtors
(667) 771-6583
175 Total Sales
2 in Highbridge Park
$400K - $675K Price Range
Zsuzsanna Rainey
Taylor Properties
(443) 951-3682
122 Total Sales
1 in Highbridge Park
$485,000 Price
We collect this data history from publicly available records. To have your information removed, we recommend requesting removal directly through your county’s website.
| Date | Buyer | Sale Price | Title Company |
|---|---|---|---|
| $269,987 | Capitol Title Ins Agency Inc | ||
| $239,000 | -- | ||
| $160,000 | -- |
We collect this data history from publicly available records. To have your information removed, we recommend requesting removal directly through your county’s website.
| Date | Status | Borrower | Loan Amount |
|---|---|---|---|
| Open | $276,466 | ||
| Previous Owner | $32,000 | ||
| Previous Owner | $218,000 |
We collect this data history from publicly available records. To have your information removed, we recommend requesting removal directly through your county’s website.
| Date | Event | Price | List to Sale | Price per Sq Ft |
|---|---|---|---|---|
| 06/25/2012 06/25/12 | Sold | $269,987 | 0.0% | $157 / Sq Ft |
| 05/03/2012 05/03/12 | Pending | -- | -- | -- |
| 04/27/2012 04/27/12 | For Sale | $269,987 | 0.0% | $157 / Sq Ft |
| 04/26/2012 04/26/12 | Off Market | $269,987 | -- | -- |
We collect this data history from publicly available records. To have your information removed, we recommend requesting removal directly through your county’s website.
| Year | Tax Paid | Tax Assessment Tax Assessment Total Assessment is a certain percentage of the fair market value that is determined by local assessors to be the total taxable value of land and additions on the property. | Land | Improvement |
|---|---|---|---|---|
| 2025 | $6,588 | $409,700 | $100,000 | $309,700 |
| 2024 | $6,588 | $384,967 | ||
| 2023 | $5,656 | $360,233 | $0 | $0 |
| 2022 | $5,326 | $335,500 | $100,000 | $235,500 |
| 2021 | $5,135 | $331,267 | $0 | $0 |
| 2020 | $5,020 | $327,033 | $0 | $0 |
| 2019 | $4,907 | $322,800 | $100,000 | $222,800 |
| 2018 | $4,698 | $300,367 | $0 | $0 |
| 2017 | $4,524 | $277,933 | $0 | $0 |
| 2016 | -- | $255,500 | $0 | $0 |
| 2015 | $4,298 | $255,100 | $0 | $0 |
| 2014 | $4,298 | $254,700 | $0 | $0 |
Seller's Agent in 2012
Daniel Khoshtinat
RE/MAX
(301) 512-4970
77 Total Sales
K
Buyer's Agent in 2012
Kahlil Ali
Exit Realty National Harbor
Source: Bright MLS
MLS Number: 1003961136
APN: 14-1635978
Disclaimer: Certain information contained herein is derived from information provided by parties other than Homes.com. All information provided is deemed reliable, but is not guaranteed to be accurate and should be independently verified.
The data relating to real estate for sale on this website appears in part through the BRIGHT Internet Data Exchange program, a voluntary cooperative exchange of property listing data between licensed real estate brokerage firms, and is provided by BRIGHT through a licensing agreement.
Listing information is from various brokers who participate in the Bright MLS IDX program and not all listings may be visible on the site.
The property information being provided on or through the website is for the personal, non-commercial use of consumers and such information may not be used for any purpose other than to identify prospective properties consumers may be interested in purchasing.
Some properties which appear for sale on the website may no longer be available because they are for instance, under contract, sold or are no longer being offered for sale.
Property information displayed is deemed reliable but is not guaranteed.
Copyright 2026 Bright MLS, Inc.
Ask me questions while you tour the home.