
Seller's Agent in 2024
Ross Speed
Compass RE Texas, LLC
(512) 626-6694
1 in this area
466 Total Sales
Estimated Value: $350,000 - $406,000
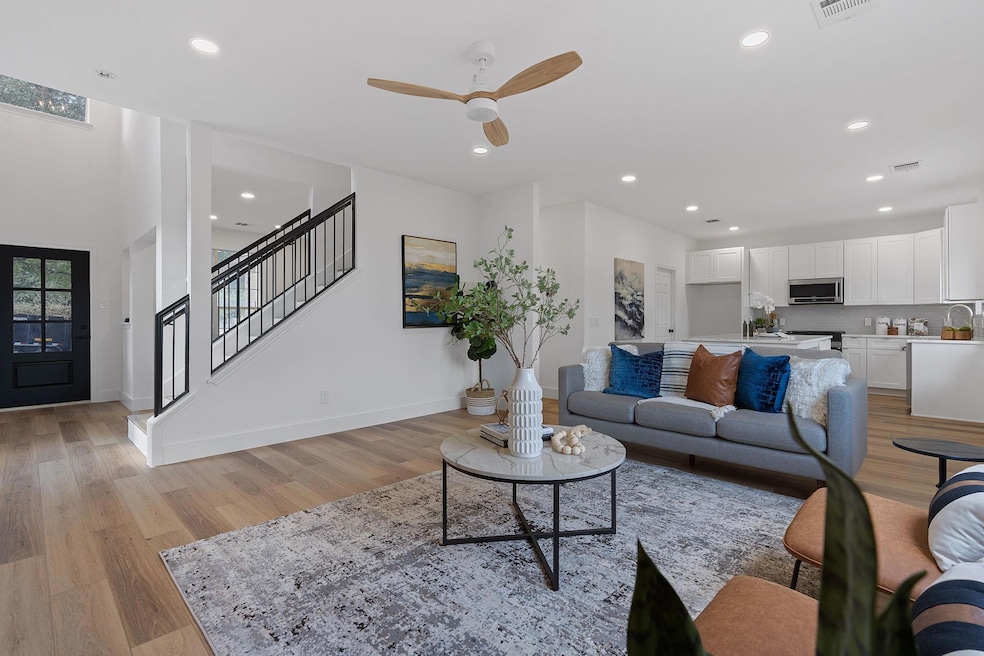
Elegantly Updated Haven in Block House Creek. Step into this beautifully refreshed two-story residence, where modern sophistication meets timeless charm. Located in the coveted Block House Creek neighborhood, this home boasts a meticulously designed layout that offers both comfort and contemporary flair. Soaring ceilings and an open-concept design create a light-filled, airy atmosphere, punctuated by sleek modern finishes throughout. The main level invites you into a spacious living area, while the second floor features a versatile living/game room that offers flexibility. The kitchen, a true chef's delight, features chic designer updates, including upgraded appliances and a stunning extended island with farm-style seating—perfect for casual dining or gathering with loved ones. Upstairs, you’ll find a delightful front balcony just off the second living area, ideal for enjoying morning coffee or evening sunsets. The master suite is nothing short of spectacular. Generously sized, it provides a peaceful retreat within the home, complemented by a luxurious ensuite spa that features a walk-in shower, soaking tub, and dual vanities with a stylish furniture-like design. The expansive backyard offers endless possibilities for outdoor fun and relaxation, providing a seamless extension of the home’s living spaces. With newly installed solar panels and HVAC (2023), this home ensures both comfort and energy efficiency. Located in a charming, community-centric neighborhood, this home is just minutes from top-rated schools, shopping, and the HEB Event Center. Enjoy access to Block House Creek's wonderful amenities, including a park, playground, community pool, tennis courts, and scenic hiking and biking trails. This master-planned community is the perfect blend of convenience and outdoor adventure, making this residence a true gem in Leander. For more info, go to:
Last Agent to Sell the Property
Compass RE Texas, LLC Brokerage Phone: (512) 626-6694 License #0625854 Listed on: 10/04/2024
We collect this data history from publicly available records. To have your information removed, we recommend requesting removal directly through your county’s website.
We collect this data history from publicly available records. To have your information removed, we recommend requesting removal directly through your county’s website.
| Date | Buyer | Sale Price | Title Company |
|---|---|---|---|
| -- | None Listed On Document | ||
| -- | None Listed On Document | ||
| -- | Attorney | ||
| -- | None Available | ||
| -- | Alamo Title Company |
We collect this data history from publicly available records. To have your information removed, we recommend requesting removal directly through your county’s website.
| Date | Status | Borrower | Loan Amount |
|---|---|---|---|
| Open | $426,800 | ||
| Previous Owner | $181,569 | ||
| Previous Owner | $85,800 |
We collect this data history from publicly available records. To have your information removed, we recommend requesting removal directly through your county’s website.
| Date | Event | Price | List to Sale | Price per Sq Ft | Prior Sale |
|---|---|---|---|---|---|
| 12/13/2024 12/13/24 | Sold | -- | -- | -- | |
| 11/16/2024 11/16/24 | Pending | -- | -- | -- | |
| 11/06/2024 11/06/24 | Price Changed | $449,990 | -2.2% | $224 / Sq Ft | |
| 10/21/2024 10/21/24 | Price Changed | $459,990 | -3.2% | $229 / Sq Ft | |
| 10/04/2024 10/04/24 | For Sale | $475,000 | +25.3% | $236 / Sq Ft | |
| 08/15/2024 08/15/24 | Sold | -- | -- | -- | View Prior Sale |
| 06/26/2024 06/26/24 | Pending | -- | -- | -- | |
| 06/26/2024 06/26/24 | For Sale | $379,000 | 0.0% | $189 / Sq Ft | |
| 06/12/2024 06/12/24 | Off Market | -- | -- | -- | |
| 05/22/2024 05/22/24 | For Sale | $379,000 | 0.0% | $189 / Sq Ft | |
| 04/24/2024 04/24/24 | Off Market | -- | -- | -- | |
| 04/20/2024 04/20/24 | Price Changed | $379,000 | -4.1% | $189 / Sq Ft | |
| 04/05/2024 04/05/24 | Price Changed | $395,000 | -0.8% | $197 / Sq Ft | |
| 03/27/2024 03/27/24 | For Sale | $398,000 | +115.2% | $198 / Sq Ft | |
| 06/25/2015 06/25/15 | Sold | -- | -- | -- | View Prior Sale |
| 05/14/2015 05/14/15 | Pending | -- | -- | -- | |
| 05/01/2015 05/01/15 | For Sale | $184,920 | -- | $92 / Sq Ft |
We collect this data history from publicly available records. To have your information removed, we recommend requesting removal directly through your county’s website.
| Year | Tax Paid | Tax Assessment Tax Assessment Total Assessment is a certain percentage of the fair market value that is determined by local assessors to be the total taxable value of land and additions on the property. | Land | Improvement |
|---|---|---|---|---|
| 2025 | $6,429 | $418,091 | $81,000 | $337,091 |
| 2024 | $6,429 | $355,562 | ||
| 2023 | $5,840 | $323,238 | $0 | $0 |
| 2022 | $7,129 | $293,853 | $0 | $0 |
| 2021 | $7,381 | $267,139 | $59,000 | $225,963 |
| 2020 | $6,872 | $242,854 | $54,104 | $188,750 |
| 2019 | $6,993 | $243,235 | $51,300 | $191,935 |
| 2018 | $6,360 | $235,967 | $46,325 | $189,642 |
| 2017 | $6,375 | $218,997 | $42,500 | $185,297 |
| 2016 | $5,796 | $199,088 | $42,500 | $156,588 |
| 2015 | $5,050 | $189,097 | $34,800 | $154,297 |
| 2014 | $5,050 | $170,909 | $0 | $0 |
Seller's Agent in 2024
Ross Speed
Compass RE Texas, LLC
(512) 626-6694
1 in this area
466 Total Sales
Seller's Agent in 2024
Richard Hayden
Keller Williams Realty
(737) 241-8466
1 in this area
20 Total Sales
S
Buyer's Agent in 2024
Sean Mooney
Moreland Properties
(512) 289-8760
1 in this area
46 Total Sales
N
Buyer's Agent in 2024
Non Member
Non Member
T
Seller's Agent in 2015
Terri Ottavis-Foss
Foss & Associates Inc.
Source: Unlock MLS (Austin Board of REALTORS®)
MLS Number: 9773894
APN: R402567
Disclaimer: Certain information contained herein is derived from information provided by parties other than Homes.com. All information provided is deemed reliable, but is not guaranteed to be accurate and should be independently verified.
Based on information from the Austin Board of REALTORS® (alternatively, from ACTRIS). Neither the Board nor ACTRIS guarantees or is in any way responsible for its accuracy. All data is provided “AS IS” and with all faults. Data maintained by the Board or ACTRIS may not reflect all real estate activity in the market.
Information being provided is for consumers’ personal, non-commercial use and may not be used for any purpose other than to identify prospective properties consumers may be interested in purchasing. All data is obtained from various sources and may not have been verified by broker or MLS GRID. Supplied Open House Information is subject to change without notice. All information should be independently reviewed and verified for accuracy. Properties may or may not be listed by the office/agent presenting the information. Some IDX listings have been excluded from this website.
Based on information submitted to the MLS GRID
Listings courtesy of Unlock MLS (Austin Board of REALTORS®) as distributed by MLS GRID
Ask me questions while you tour the home.