
Amy Camasso
CENTURY 21 BEGGINS ENTERPRISES
(725) 210-0134
122 Total Sales
5 in Brandon
$353K - $463K Price Range
Estimated Value: $357,559 - $401,000
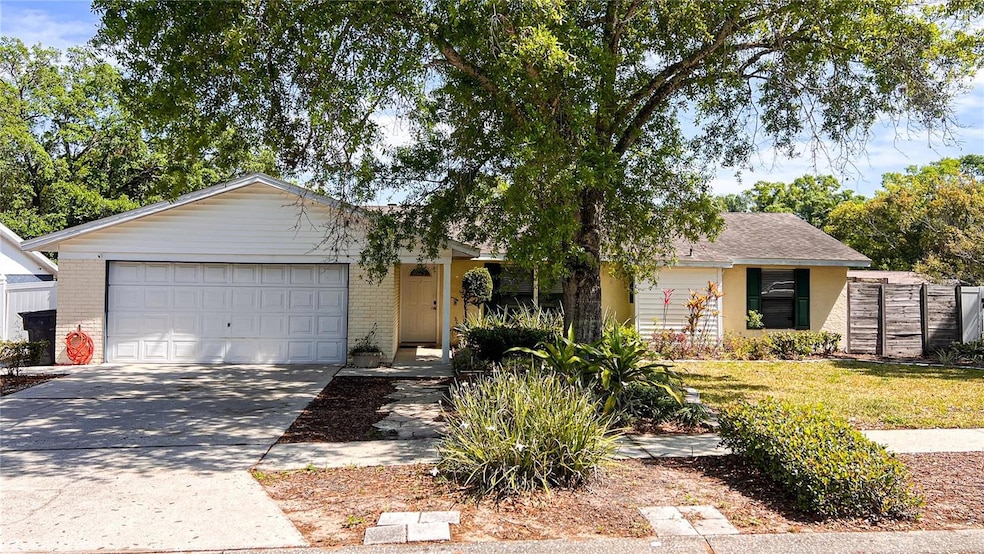
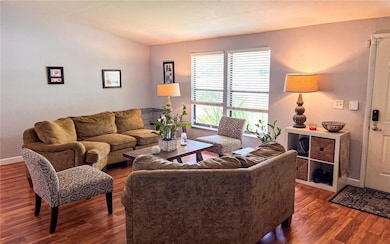
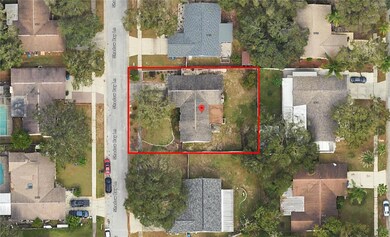
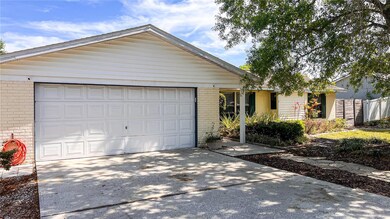
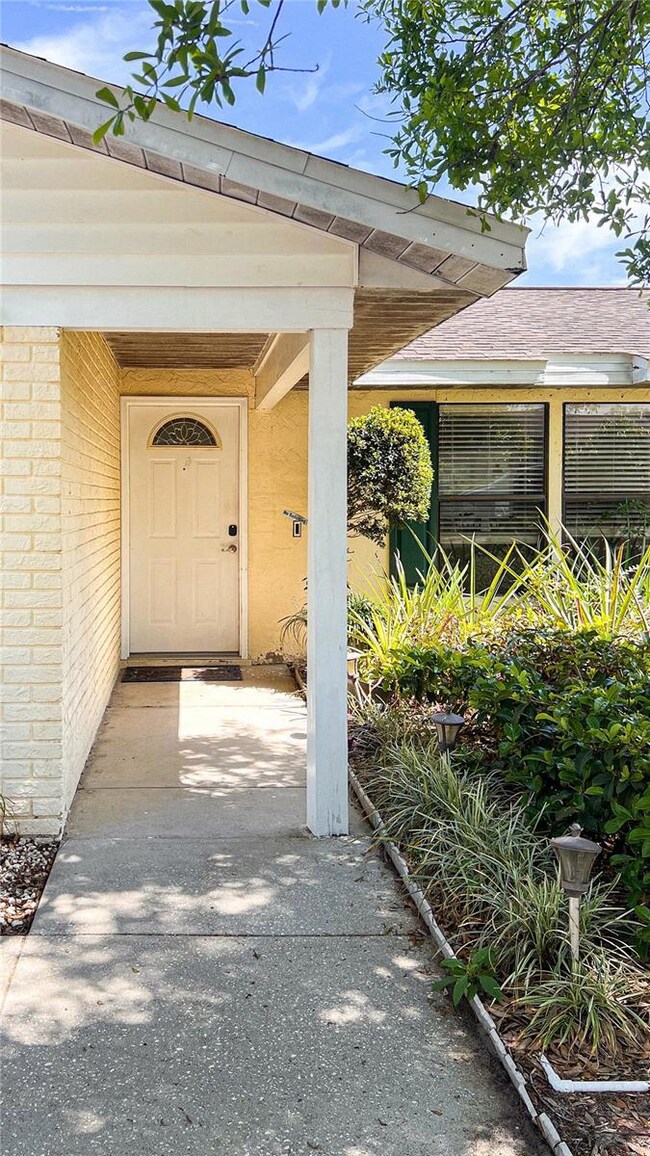
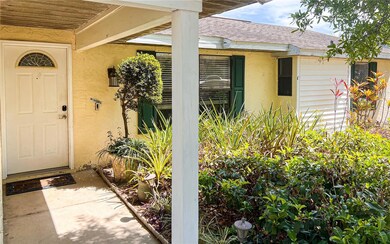
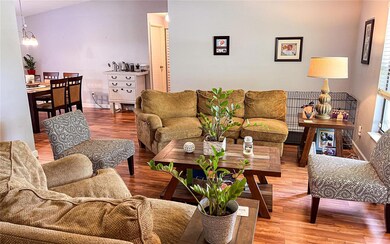
Make 1411 Shadow Bay Lane your new home! Nestled in the heart of Brandon, this charming residence offers comfort, convenience, and style. Boasting 3 bedrooms and 2 full bathrooms, this spacious property is perfect for families and those who love to entertain. Step inside and be greeted by an inviting atmosphere, with abundant natural light cascading through large windows, highlighting an entertaining living room with fireplace it is great to greet guests. Retreat to the luxurious master suite, complete with a spacious layout, walk-in closet, and a spa-like ensuite bathroom. Each additional bedroom offers comfort and versatility, perfect for accommodating guests, children, or home offices. NO HOA. NO CDD. NEW HVAC (2024), Water Heater (2023), Roof (2013). Step outside to your own private oasis, where some love and care can make this lush landscaping and serene patio await. Whether you're enjoying your morning coffee or hosting a barbecue, this outdoor space is perfect for relaxation and entertainment. Conveniently located near shopping, dining, parks, and major highways, this home offers the perfect blend of tranquility and accessibility. Don't miss your chance to make 1411 Shadow Bay Ln your forever home. Schedule your showing today!
Last Agent to Sell the Property
HORIZONS BY THE SEA, INC Brokerage Phone: 888-668-8283 License #3502339 Listed on: 03/16/2024
Amy Camasso
CENTURY 21 BEGGINS ENTERPRISES
(725) 210-0134
122 Total Sales
5 in Brandon
$353K - $463K Price Range
Kenneth Brownlee
KELLER WILLIAMS SUBURBAN TAMPA
(813) 565-3182
185 Total Sales
14 in Brandon
$85K - $493K Price Range
Jennifer Boyette
COASTAL PROPERTIES GROUP INTERNATIONAL
(352) 458-4085
74 Total Sales
2 in Brandon
$325K - $365K Price Range
Maria Urbano
US INTERAMERICAN REALTY LLC
(844) 771-7299
48 Total Sales
2 in Brandon
$319K - $375K Price Range
Michelle Espy
EXP REALTY LLC
(813) 733-6270
54 Total Sales
1 in Brandon
$225,000 Price
Gail Beskid
BRG REAL ESTATE INC
(813) 285-7280
121 Total Sales
4 in Brandon
$277K - $320K Price Range
We collect this data history from publicly available records. To have your information removed, we recommend requesting removal directly through your county’s website.
| Date | Event | Price | List to Sale | Price per Sq Ft |
|---|---|---|---|---|
| 07/01/2024 07/01/24 | Sold | $353,500 | -5.5% | $210 / Sq Ft |
| 06/09/2024 06/09/24 | Pending | -- | -- | -- |
| 05/15/2024 05/15/24 | Price Changed | $374,000 | -1.6% | $222 / Sq Ft |
| 05/10/2024 05/10/24 | For Sale | $379,990 | 0.0% | $226 / Sq Ft |
| 05/04/2024 05/04/24 | Pending | -- | -- | -- |
| 04/05/2024 04/05/24 | Price Changed | $379,990 | -2.6% | $226 / Sq Ft |
| 03/16/2024 03/16/24 | For Sale | $389,990 | -- | $232 / Sq Ft |
We collect this data history from publicly available records. To have your information removed, we recommend requesting removal directly through your county’s website.
| Year | Tax Paid | Tax Assessment Tax Assessment Total Assessment is a certain percentage of the fair market value that is determined by local assessors to be the total taxable value of land and additions on the property. | Land | Improvement |
|---|---|---|---|---|
| 2025 | $1,987 | $244,266 | $77,616 | $166,650 |
| 2024 | $1,987 | $119,386 | ||
| 2023 | $1,890 | $115,909 | $0 | $0 |
| 2022 | $1,744 | $112,533 | $0 | $0 |
| 2021 | $1,700 | $109,255 | $0 | $0 |
| 2020 | $1,621 | $107,747 | $0 | $0 |
| 2019 | $1,536 | $105,325 | $0 | $0 |
| 2018 | $1,484 | $103,361 | $0 | $0 |
| 2017 | $1,454 | $139,247 | $0 | $0 |
| 2016 | $1,419 | $99,153 | $0 | $0 |
| 2015 | $1,432 | $98,464 | $0 | $0 |
| 2014 | $1,408 | $97,683 | $0 | $0 |
| 2013 | -- | $96,147 | $0 | $0 |
Seller's Agent in 2024
Christian Tateo
HORIZONS BY THE SEA, INC
(239) 580-7786
56 Total Sales
Buyer's Agent in 2024
Amanda Cobeaga
KELLER WILLIAMS SOUTH TAMPA
(813) 777-4878
37 Total Sales
Source: Stellar MLS
MLS Number: U8234118
APN: U-16-29-20-2CT-000004-00006.0
Disclaimer: Certain information contained herein is derived from information provided by parties other than Homes.com. All information provided is deemed reliable, but is not guaranteed to be accurate and should be independently verified.
All data is obtained from various sources and may not have been verified by broker or MLS GRID. Supplied Open House Information is subject to change without notice. All information should be independently reviewed and verified for accuracy. Properties may or may not be listed by the office/agent presenting the information. Some IDX listings have been excluded from this website. IDX information is provided exclusively for personal, non-commercial use, and may not be used for any purpose other than to identify prospective properties consumers may be interested in purchasing. Information is deemed reliable but not guaranteed.
Listings courtesy of Stellar MLS as distributed by MLS GRID.
Based on information submitted to the MLS GRID
Listing Information presented by local MLS brokerage: Ten-X - (888)-952-6393
Ask me questions while you tour the home.