
Vivian C Perez
KW Mojave
(844) 698-1629
41 Total Sales
1 in Oak Hills
$620,000 Price
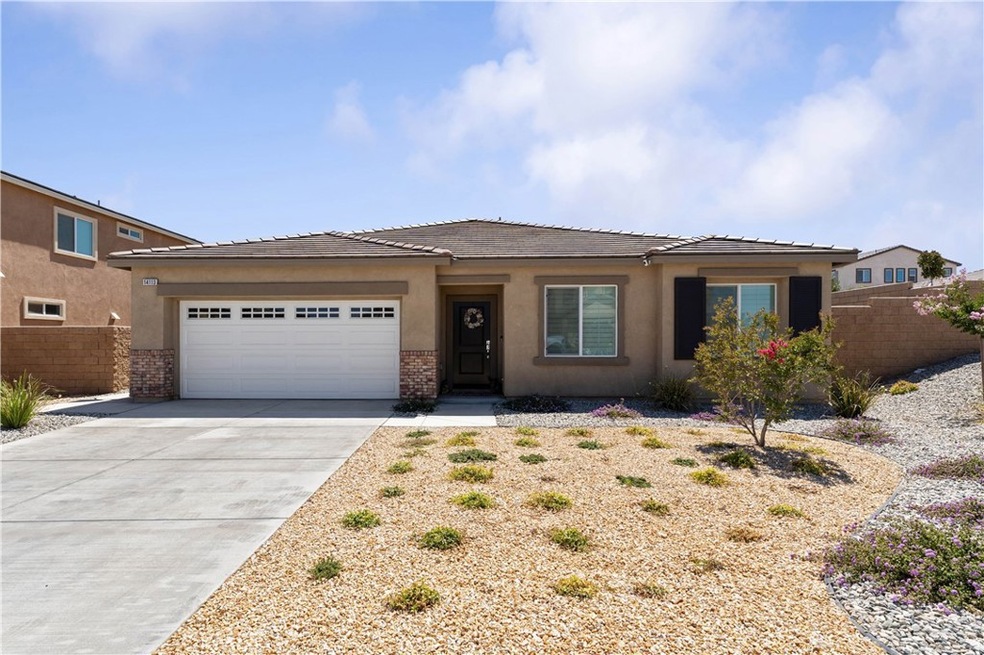
Welcome to your dream home in Hesperia! This beautifully built 2022 residence features a 100% paid-off solar system, offering energy efficiency and cooling comfort with NO HOA fees. Boasting 4 spacious bedrooms and 2 contemporary bathrooms, this single-story gem that designed for modern living. Elegant shutters throughout enhance both privacy and natural light, while updated flooring and stylish recessed lighting create a bright, welcoming atmosphere. Ceiling fans in every room ensure year-round comfort. The open concept kitchen is a standout feature, showcasing sleek finishes and top-of-the-line appliances – a true culinary enthusiast’s paradise. Step outside to enjoy the fully completed landscaping and a covered patio, perfect for entertaining or relaxing on warm summer days. This move-in ready home offers a seamless transition to your new lifestyle. Priced to sell quickly, it won’t last long on the market. Don’t miss out on this exceptional property. Schedule your tour today and make this house your new home!
Last Agent to Sell the Property
eXp Realty of Southern California Inc Brokerage Phone: 909-268-4206 License #01947721 Listed on: 08/26/2024
We collect this data history from publicly available records. To have your information removed, we recommend requesting removal directly through your county’s website.
Vivian C Perez
KW Mojave
(844) 698-1629
41 Total Sales
1 in Oak Hills
$620,000 Price
Nicholas Magill
eXp Realty of Southern Califor
(442) 273-1407
61 Total Sales
5 in Oak Hills
$559K - $920K Price Range
Sue Dearing
Keller Williams High Desert
(442) 219-7432
177 Total Sales
5 in Oak Hills
$490K - $571K Price Range
Katherine Santifer
KATHERINE SANTIFER REALTY
(442) 219-7681
14 Total Sales
1 in Oak Hills
$375,000 Price
Maricela Rodriguez
CENTURY 21 SYNERGIA REALTY
(951) 848-5146
26 Total Sales
2 in Oak Hills
$105K - $200K Price Range
Mellisa Stevens
eXp Realty of Southern Califor
(760) 330-2893
24 Total Sales
1 in Oak Hills
$560,000 Price
We collect this data history from publicly available records. To have your information removed, we recommend requesting removal directly through your county’s website.
| Date | Buyer | Sale Price | Title Company |
|---|---|---|---|
| -- | Chicago Title | ||
| Russi Erika | $510,000 | Chicago Title | |
| Medlin Family Trust | -- | None Listed On Document | |
| Medlin Leslie Bruce | $482,000 | Orange Coast Title |
We collect this data history from publicly available records. To have your information removed, we recommend requesting removal directly through your county’s website.
| Date | Status | Borrower | Loan Amount |
|---|---|---|---|
| Open | $408,000 |
We collect this data history from publicly available records. To have your information removed, we recommend requesting removal directly through your county’s website.
| Date | Event | Price | List to Sale | Price per Sq Ft |
|---|---|---|---|---|
| 10/18/2024 10/18/24 | Sold | $510,000 | -1.1% | $255 / Sq Ft |
| 09/16/2024 09/16/24 | Pending | -- | -- | -- |
| 08/26/2024 08/26/24 | For Sale | $515,888 | -- | $258 / Sq Ft |
We collect this data history from publicly available records. To have your information removed, we recommend requesting removal directly through your county’s website.
| Year | Tax Paid | Tax Assessment Tax Assessment Total Assessment is a certain percentage of the fair market value that is determined by local assessors to be the total taxable value of land and additions on the property. | Land | Improvement |
|---|---|---|---|---|
| 2026 | $7,744 | $520,200 | $104,040 | $416,160 |
| 2025 | $7,744 | $510,000 | $102,000 | $408,000 |
| 2024 | $6,352 | $400,554 | $72,100 | $328,454 |
| 2023 | $7,088 | $392,700 | $70,686 | $322,014 |
| 2022 | $2,007 | $27,030 | $27,030 | $0 |
| 2021 | -- | -- |
Seller's Agent in 2024
Kevin Gonzalez
eXp Realty of Southern California Inc
(909) 590-8853
104 Total Sales
Buyer's Agent in 2024
Nancy Ramirez
eXp Realty of Southern Califor
(209) 484-1019
61 Total Sales
Buyer Co-Listing Agent in 2024
Deanna Vela
eXp Realty of Southern Califor
(626) 329-4683
505 Total Sales
Source: California Regional Multiple Listing Service (CRMLS)
MLS Number: CV24176823
APN: 0405-502-17-0000
Disclaimer: Certain information contained herein is derived from information provided by parties other than Homes.com. All information provided is deemed reliable, but is not guaranteed to be accurate and should be independently verified.
The multiple listing data appearing on this website, or contained in reports produced therefrom, is owned and copyrighted by California Regional Multiple Listing Service, Inc. ("CRMLS") and is protected by all applicable copyright laws. Information provided is for viewer's personal, non-commercial use and may not be used for any purpose other than to identify prospective properties the viewer may be interested in purchasing. All listing data, including but not limited to square footage and lot size is believed to be accurate, but the listing Agent, listing Broker and CRMLS and its affiliates do not warrant or guarantee such accuracy. The viewer should independently verify the listed data prior to making any decisions based on such information by personal inspection and/or contacting a real estate professional.
Based on information from California Regional Multiple Listing Service, Inc. and /or other sources. All data, including all measurements and calculations of area, is obtained from various sources and has not been, and will not be, verified by broker or MLS. All information should be independently reviewed and verified for accuracy. Properties may or may not be listed by the office/agent presenting the information
Ask me questions while you tour the home.