
Jaeh Korwitts
Compass
(630) 756-5654
99 Total Sales
1 in Meadow Glens
$365,000 Price
Estimated Value: $838,000 - $919,000
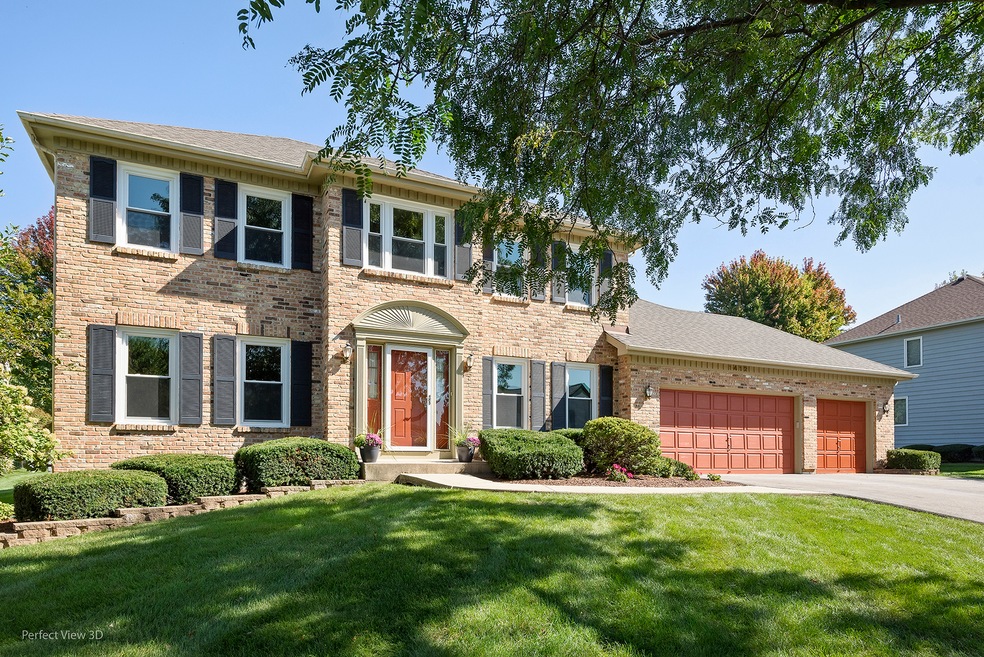
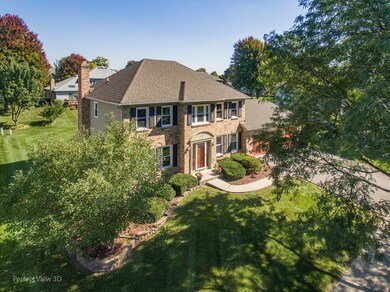
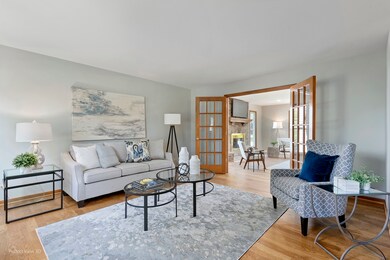
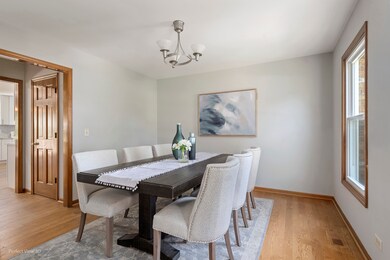
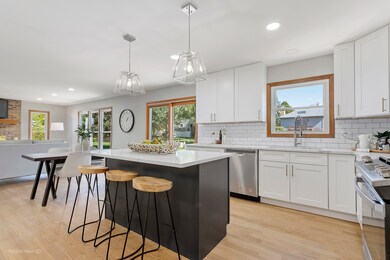
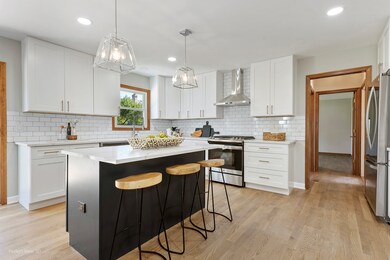
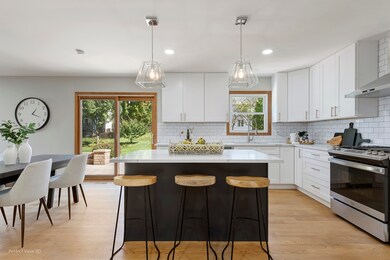
Welcome to this brick front Georgian home. Over 100K updates include, new kitchen, new bathrooms & powder room, windows, new carpets, new kitchen wood floor, refinished wood floor, fresh paint throughout. Formal Living & Dining Rooms greet you as you walk into this gorgeous home. Brand new gourmet kitchen features new cabinets, new quartz countertop, backsplash, large center island, new range hood, new wine fridge, new stainless appliances, new hardwood floor and eating area. Hardwood floor throughout the 1st floor. A Spacious family room with a fireplace has a sliding door that leads to a beautiful paver brick patio. Master suite has a brand new renovated bathroom with a volume ceiling and walk-in closet. Highly desired Naperville 203 schools--Meadow Glen elementary, Kennedy Junior High School, Naperville North High School. Convenience location. Close to shopping and the highway.
We collect this data history from publicly available records. To have your information removed, we recommend requesting removal directly through your county’s website.
Jaeh Korwitts
Compass
(630) 756-5654
99 Total Sales
1 in Meadow Glens
$365,000 Price
Maria Miller
Better Homes & Gardens Real Estate
(708) 834-7565
293 Total Sales
1 in Meadow Glens
$645,000 Price
Christine Fischer
RE/MAX 1st Service
(708) 274-4213
47 Total Sales
1 in Meadow Glens
$212,500 Price
Debbie Pokrzywa
@properties Christie?s International Real Estate
(618) 726-9698
77 Total Sales
1 in Meadow Glens
$254,000 Price
Jeanine Czerwin
Wirtz Real Estate Group Inc.
(708) 571-2864
80 Total Sales
1 in Meadow Glens
$9,000 Price
Carolyn Alzueta
Charles Rutenberg Realty of IL
(630) 528-2679
149 Total Sales
2 in Meadow Glens
$558K - $576K Price Range
We collect this data history from publicly available records. To have your information removed, we recommend requesting removal directly through your county’s website.
| Date | Buyer | Sale Price | Title Company |
|---|---|---|---|
| $650,000 | First American Title | ||
| Shih Shih Chee David Chee David | -- | None Available | |
| Lee Shih Chee Shih | $321,000 | -- |
We collect this data history from publicly available records. To have your information removed, we recommend requesting removal directly through your county’s website.
| Date | Status | Borrower | Loan Amount |
|---|---|---|---|
| Previous Owner | $130,000 | ||
| Previous Owner | Shih Shih Chee | $285,000 | |
| Previous Owner | Shih Shih Chee | $300,000 |
We collect this data history from publicly available records. To have your information removed, we recommend requesting removal directly through your county’s website.
| Date | Event | Price | List to Sale | Price per Sq Ft |
|---|---|---|---|---|
| 10/20/2022 10/20/22 | Sold | $650,000 | +3.3% | $215 / Sq Ft |
| 10/03/2022 10/03/22 | Pending | -- | -- | -- |
| 09/30/2022 09/30/22 | For Sale | $629,000 | -- | $208 / Sq Ft |
We collect this data history from publicly available records. To have your information removed, we recommend requesting removal directly through your county’s website.
| Year | Tax Paid | Tax Assessment Tax Assessment Total Assessment is a certain percentage of the fair market value that is determined by local assessors to be the total taxable value of land and additions on the property. | Land | Improvement |
|---|---|---|---|---|
| 2024 | $13,006 | $220,301 | $78,638 | $141,663 |
| 2023 | $12,545 | $201,060 | $71,770 | $129,290 |
| 2022 | $11,692 | $186,650 | $66,630 | $120,020 |
| 2021 | $11,268 | $179,590 | $64,110 | $115,480 |
| 2020 | $11,029 | $176,360 | $62,960 | $113,400 |
| 2019 | $10,712 | $168,740 | $60,240 | $108,500 |
| 2018 | $10,715 | $168,740 | $60,240 | $108,500 |
| 2017 | $10,502 | $163,050 | $58,210 | $104,840 |
| 2016 | $10,696 | $163,040 | $58,210 | $104,830 |
| 2015 | $10,635 | $153,540 | $54,820 | $98,720 |
| 2014 | $10,571 | $148,020 | $52,850 | $95,170 |
| 2013 | $10,412 | $148,380 | $52,980 | $95,400 |
Seller's Agent in 2022
Emily Chou
Pan Realty LLC
(630) 484-1206
2 in this area
57 Total Sales
Buyer's Agent in 2022
Suzanne Rizek
RE/MAX
(630) 258-1848
2 in this area
53 Total Sales
Source: Midwest Real Estate Data (MRED)
MLS Number: 11642738
APN: 08-29-214-025
Disclaimer: Certain information contained herein is derived from information provided by parties other than Homes.com. All information provided is deemed reliable, but is not guaranteed to be accurate and should be independently verified.
All data is obtained from various sources and may not have been verified by broker or MLS GRID. Supplied Open House Information is subject to change without notice. All information should be independently reviewed and verified for accuracy. Properties may or may not be listed by the office/agent presenting the information. Some IDX listings have been excluded from this website.
Listings courtesy of Midwest Real Estate Data (MRED) as distributed by MLS GRID.
Based on information submitted to the MLS GRID
Ask me questions while you tour the home.