
Carlos Silva
KELLER WILLIAMS REALTY COLLEGE PARK
(844) 808-1321
70 Total Sales
12 in Upland
$520K - $955K Price Range
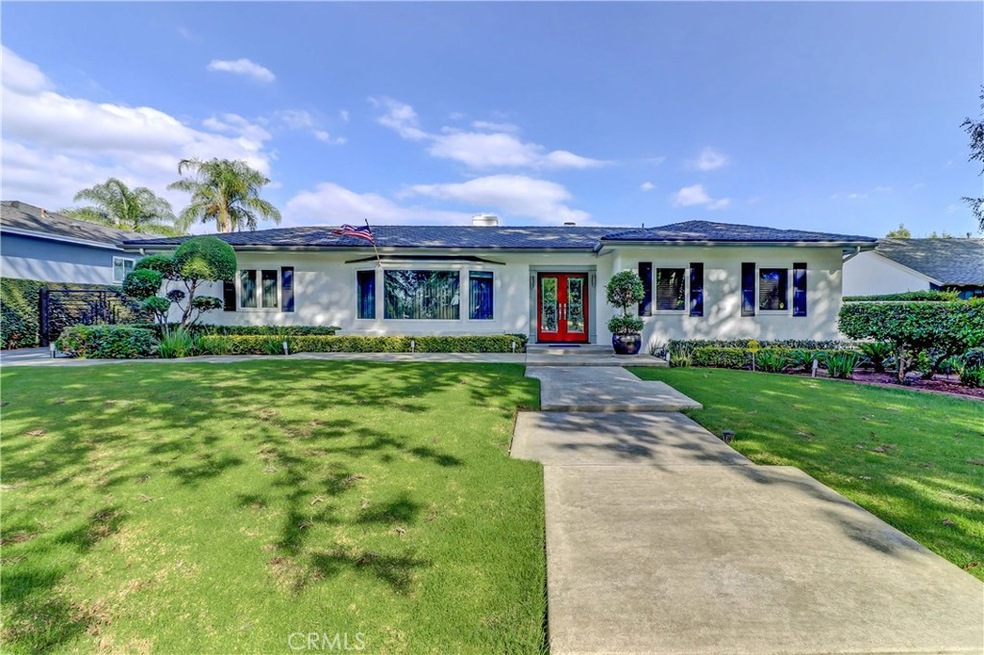
This beautiful single story home, located on prestigious Euclid Avenue showcases exquisite craftsmanship and cutting-edge design throughout. The glass entry door opens into a formal living and dining room, artist designed ceilings, beautiful fireplace, and custom bookcases for displaying of fine art and collectibles. Contemporary style is evident with some porcelain tile floors and backsplashes.
Laminate flooring and gorgeous cabinetry with the perfect model finish in almost every room. The designer appointments, including doors, hardware, sinks, light fixtures, and granite wet bar in family room all represent the sellers’ attention to detail and pride of ownership.
Guest house boasts a large living room, bathroom, bedroom, and kitchenette with wall A/C and heater. The three car tandem garage with gated access from Euclid has full ingress and egress to alley for easy parking. Over 12,000 square foot lot with main house and guest house overlooking the beautiful pool/spa and green belt, perfect for family gatherings and formal entertaining. Loads of amenities, too many to mention.This is a true gem and a must see! Shown by appointment only.
Last Agent to Sell the Property
REALTY ONE GROUP WEST License #00460702 Listed on: 09/25/2017
Last Buyer's Agent
KERRY THOMSON
REALTY MASTERS & ASSOCIATES License #01387078
We collect this data history from publicly available records. To have your information removed, we recommend requesting removal directly through your county’s website.
Carlos Silva
KELLER WILLIAMS REALTY COLLEGE PARK
(844) 808-1321
70 Total Sales
12 in Upland
$520K - $955K Price Range
Bob Arthur
Re/Max Coastal Homes
(949) 755-7664
59 Total Sales
2 in Upland
$738,000 Price Range
Guillermo Altamirano
Oscar Tortola Group Real Estate Services
(951) 254-7631
111 Total Sales
2 in Upland
$870,000 Price Range
Crystal Huan Wang
ReMax 2000 Realty
(626) 869-5461
60 Total Sales
2 in Upland
$707,990 Price Range
Lori Alvarez
REAL ESTATE RESOLVED
(909) 317-3786
189 Total Sales
18 in Upland
$214K - $1.1M Price Range
Manuel Madrid
ONE WEST REALTY
(909) 288-4937
34 Total Sales
1 in Upland
$757,500 Price
We collect this data history from publicly available records. To have your information removed, we recommend requesting removal directly through your county’s website.
| Date | Buyer | Sale Price | Title Company |
|---|---|---|---|
| $835,000 | Fatcola | ||
| Allen Hunter Cheryl Gayle | $835,000 | Fatcola | |
| Godsey Bobby Boyce | -- | None Available |
We collect this data history from publicly available records. To have your information removed, we recommend requesting removal directly through your county’s website.
| Date | Status | Borrower | Loan Amount |
|---|---|---|---|
| Open | $285,000 | ||
| Closed | Allen Hunter Cheryl Gayle | $285,000 | |
| Previous Owner | Godsey Bobby Boyce | $320,000 | |
| Previous Owner | Godsey Bobby B | $321,000 | |
| Previous Owner | Godsey Bobby B | $100,000 | |
| Previous Owner | Godsey Bobby B | $257,641 | |
| Previous Owner | Godsey Bobby B | $270,000 |
We collect this data history from publicly available records. To have your information removed, we recommend requesting removal directly through your county’s website.
| Date | Event | Price | List to Sale | Price per Sq Ft |
|---|---|---|---|---|
| 12/05/2017 12/05/17 | Sold | $835,000 | -2.8% | $224 / Sq Ft |
| 09/25/2017 09/25/17 | For Sale | $859,000 | -- | $230 / Sq Ft |
We collect this data history from publicly available records. To have your information removed, we recommend requesting removal directly through your county’s website.
| Year | Tax Paid | Tax Assessment Tax Assessment Total Assessment is a certain percentage of the fair market value that is determined by local assessors to be the total taxable value of land and additions on the property. | Land | Improvement |
|---|---|---|---|---|
| 2026 | $1,155 | $90,200 | $26,361 | $63,839 |
| 2025 | $1,155 | $88,431 | $25,844 | $62,587 |
| 2024 | $1,119 | $86,697 | $25,337 | $61,360 |
| 2023 | $1,100 | $84,997 | $24,840 | $60,157 |
| 2022 | $1,075 | $83,330 | $24,353 | $58,977 |
| 2021 | $1,070 | $81,696 | $23,875 | $57,821 |
| 2020 | $1,041 | $80,858 | $23,630 | $57,228 |
| 2019 | $1,038 | $79,273 | $23,167 | $56,106 |
| 2018 | $1,016 | $77,719 | $22,713 | $55,006 |
| 2017 | $3,470 | $308,764 | $62,918 | $245,846 |
| 2016 | $3,270 | $302,709 | $61,684 | $241,025 |
| 2015 | $3,195 | $298,162 | $60,757 | $237,405 |
| 2014 | $3,114 | $292,322 | $59,567 | $232,755 |
Seller's Agent in 2017
Carol Ward
REALTY ONE GROUP WEST
(909) 268-3988
28 Total Sales
KT
Buyer's Agent in 2017
KERRY THOMSON
REALTY MASTERS & ASSOCIATES
Source: California Regional Multiple Listing Service (CRMLS)
MLS Number: CV17216401
APN: 1045-251-02
Disclaimer: Certain information contained herein is derived from information provided by parties other than Homes.com. All information provided is deemed reliable, but is not guaranteed to be accurate and should be independently verified.
The multiple listing data appearing on this website, or contained in reports produced therefrom, is owned and copyrighted by California Regional Multiple Listing Service, Inc. ("CRMLS") and is protected by all applicable copyright laws. Information provided is for viewer's personal, non-commercial use and may not be used for any purpose other than to identify prospective properties the viewer may be interested in purchasing. All listing data, including but not limited to square footage and lot size is believed to be accurate, but the listing Agent, listing Broker and CRMLS and its affiliates do not warrant or guarantee such accuracy. The viewer should independently verify the listed data prior to making any decisions based on such information by personal inspection and/or contacting a real estate professional.
Based on information from California Regional Multiple Listing Service, Inc. and /or other sources. All data, including all measurements and calculations of area, is obtained from various sources and has not been, and will not be, verified by broker or MLS. All information should be independently reviewed and verified for accuracy. Properties may or may not be listed by the office/agent presenting the information
Ask me questions while you tour the home.