
Brenda Martinez
RE/MAX LOYALTY
(833) 716-6041
99 Total Sales
1 in Southwest Saint Charles
$440,000 Price


Estimated Value: $474,338

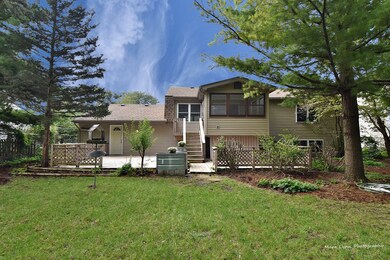
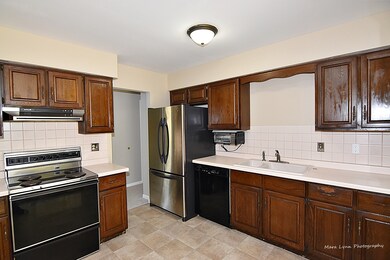
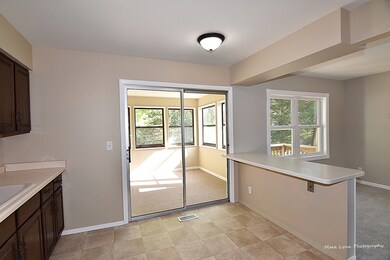
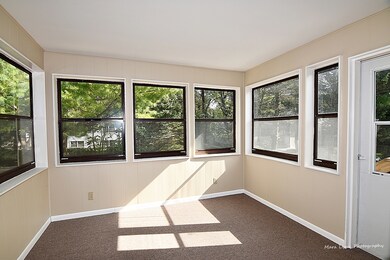
Spacious home in superb condition - the entire interior has been freshly painted, new flooring throughout, white woodwork... Updated baths... Newer: roof (2013), furnace and a/c (2011), vinyl siding and windows (2007)... Nothing to do but move right in!! The first floor features a living/dining room combination... Kitchen opens to a fabulous sunroom with walls of windows (storms and screens) that overlooks the private park-like fenced yard with mature trees and an expansive 500 square foot deck!! The lower level features a huge family room - note size - with floor to ceiling fireplace, full bath, and bedroom - the perfect in-law/teen arrangement! 2 1/2 car garage, USB power ports and outlets, hidden storage area under the sunroom for your lawn equipment... Very popular location in the Davis area - walk to school, park, tennis, and very close to downtown, river, and bike path!!
We collect this data history from publicly available records. To have your information removed, we recommend requesting removal directly through your county’s website.
Brenda Martinez
RE/MAX LOYALTY
(833) 716-6041
99 Total Sales
1 in Southwest Saint Charles
$440,000 Price
Erica Cuneen
Beyond Properties Realty Group
(630) 757-8294
308 Total Sales
1 in Southwest Saint Charles
$415,000 Price
Mary Serle
Coldwell Banker Real Estate Group
(331) 226-1456
84 Total Sales
1 in Southwest Saint Charles
$332,000 Price
Susan Macino
@properties Christie's International Real Estate
(630) 576-9734
113 Total Sales
2 in Southwest Saint Charles
$425K - $590K Price Range
Julie Roback
Baird & Warner
(224) 279-6533
273 Total Sales
1 in Southwest Saint Charles
$693,000 Price
Mithil Patel
HomeSmart Realty Group
(833) 691-0152
194 Total Sales
1 in Southwest Saint Charles
$235,000 Price
We collect this data history from publicly available records. To have your information removed, we recommend requesting removal directly through your county’s website.
| Date | Buyer | Sale Price | Title Company |
|---|---|---|---|
| $241,000 | Fox Title Company | ||
| Conover Scott A | $162,000 | Chicago Title Insurance Co |
We collect this data history from publicly available records. To have your information removed, we recommend requesting removal directly through your county’s website.
| Date | Status | Borrower | Loan Amount |
|---|---|---|---|
| Open | $25,000 | ||
| Open | Gilbertson Sally M | $228,950 | |
| Previous Owner | Conover Scott A | $139,904 | |
| Previous Owner | Conover Scott A | $27,000 |
We collect this data history from publicly available records. To have your information removed, we recommend requesting removal directly through your county’s website.
| Date | Event | Price | List to Sale | Price per Sq Ft |
|---|---|---|---|---|
| 12/17/2019 12/17/19 | Sold | $241,000 | -3.2% | $114 / Sq Ft |
| 11/14/2019 11/14/19 | Pending | -- | -- | -- |
| 10/16/2019 10/16/19 | For Sale | $249,000 | -- | $118 / Sq Ft |
We collect this data history from publicly available records. To have your information removed, we recommend requesting removal directly through your county’s website.
| Year | Tax Paid | Tax Assessment Tax Assessment Total Assessment is a certain percentage of the fair market value that is determined by local assessors to be the total taxable value of land and additions on the property. | Land | Improvement |
|---|---|---|---|---|
| 2025 | $8,315 | $126,554 | $38,396 | $88,158 |
| 2024 | $8,315 | $116,607 | $35,378 | $81,229 |
| 2023 | $7,713 | $104,365 | $31,664 | $72,701 |
| 2022 | $6,801 | $90,231 | $32,095 | $58,136 |
| 2021 | $6,525 | $86,008 | $30,593 | $55,415 |
| 2020 | $6,453 | $84,405 | $30,023 | $54,382 |
| 2019 | $6,930 | $89,970 | $29,429 | $60,541 |
| 2018 | $6,747 | $87,338 | $28,309 | $59,029 |
| 2017 | $6,565 | $84,352 | $27,341 | $57,011 |
| 2016 | $6,887 | $81,390 | $26,381 | $55,009 |
| 2015 | -- | $76,959 | $26,097 | $50,862 |
| 2014 | -- | $73,665 | $26,097 | $47,568 |
| 2013 | -- | $75,458 | $26,358 | $49,100 |
Seller's Agent in 2019
Alex Rullo
RE/MAX
(773) 348-7325
12 in this area
278 Total Sales
Buyer's Agent in 2019
Mary Reuter Kenney
RE/MAX
(630) 204-5539
4 in this area
131 Total Sales
Source: Midwest Real Estate Data (MRED)
MLS Number: MRD10549545
APN: 09-33-476-007
Disclaimer: Certain information contained herein is derived from information provided by parties other than Homes.com. All information provided is deemed reliable, but is not guaranteed to be accurate and should be independently verified.
All data is obtained from various sources and may not have been verified by broker or MLS GRID. Supplied Open House Information is subject to change without notice. All information should be independently reviewed and verified for accuracy. Properties may or may not be listed by the office/agent presenting the information. Some IDX listings have been excluded from this website.
Listings courtesy of Midwest Real Estate Data (MRED) as distributed by MLS GRID.
Based on information submitted to the MLS GRID
Ask me questions while you tour the home.