
Lee Fisher
L.A. Fisher Real Estate Investment Company
(855) 945-4243
46 Total Sales
1 in Downtown Phoenix
$305,000 Price
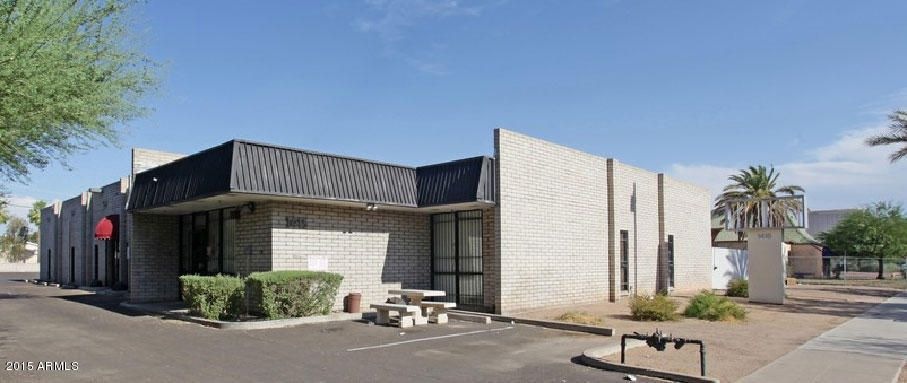
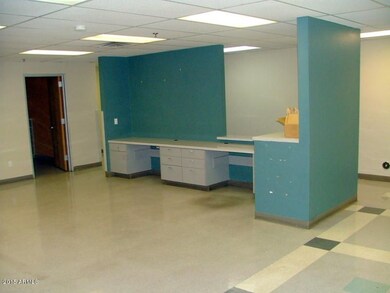
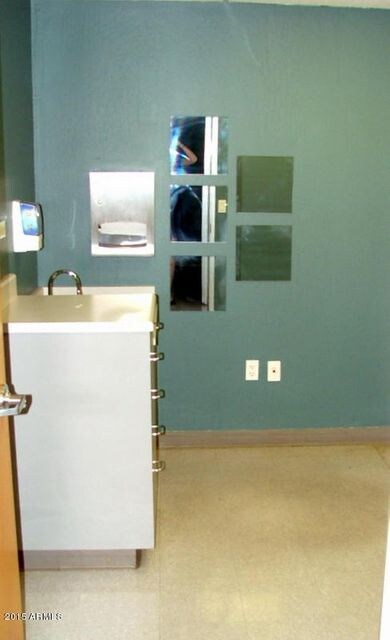
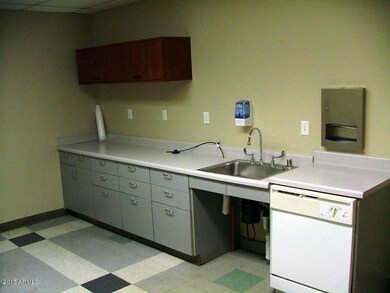

- 7,540 SF Medical Office build-out
- Includes 7 plumbed and 7 non-plumbed offices/exam rooms, 5 ADA accessible
restrooms, 4 showers, reception/waiting room area, break room and
kitchen.
- Location easily accessible to State Route 51 and Interstate-10
- Walking distance to/from the Phoenix Light Rail System.
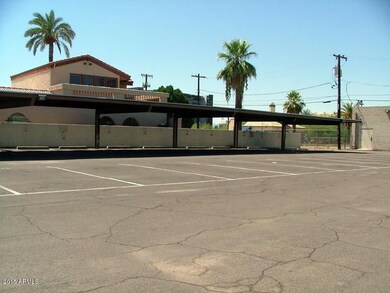
- Excellent Parking—12 free covered spaces and 30 surface spaces
(5.84/1,000)
- TW Telcom—high capacity fiber optic internet network and 27 amp battery
system.
Last Agent to Sell the Property
R.O.I. Properties License #BR044331000 Listed on: 10/15/2015
Last Buyer's Agent
Non-MLS Agent
Non-MLS Office
Lee Fisher
L.A. Fisher Real Estate Investment Company
(855) 945-4243
46 Total Sales
1 in Downtown Phoenix
$305,000 Price
Bethanie Madewell
eXp Realty
(623) 323-3196
131 Total Sales
2 in Downtown Phoenix
$501K - $508K Price Range
James Leonard (Jase)
Realty ONE Group
(779) 256-6043
287 Total Sales
1 in Downtown Phoenix
$375,000 Price
Michael Garren
Crossroads Brokerage
(855) 604-0553
63 Total Sales
1 in Downtown Phoenix
$545,000 Price
Sarah McNurlin
Arizona Best Real Estate
(406) 763-7948
79 Total Sales
2 in Downtown Phoenix
$340,000 Price Range
Nathan Martinez
RE/MAX Fine Properties
(623) 263-9254
276 Total Sales
3 in Downtown Phoenix
$329K - $445K Price Range
We collect this data history from publicly available records. To have your information removed, we recommend requesting removal directly through your county’s website.
| Date | Event | Price | List to Sale | Price per Sq Ft | Prior Sale |
|---|---|---|---|---|---|
| 04/14/2016 04/14/16 | Sold | $4,100 | +37172.7% | $1 / Sq Ft | View Prior Sale |
| 04/14/2016 04/14/16 | Sold | $11 | -99.5% | $0 / Sq Ft | |
| 04/14/2016 04/14/16 | Pending | -- | -- | -- | |
| 04/14/2016 04/14/16 | Pending | -- | -- | -- | |
| 10/15/2015 10/15/15 | For Sale | $2,000 | -71.4% | $0 / Sq Ft | |
| 07/14/2014 07/14/14 | For Sale | $7,000 | -- | $1 / Sq Ft |
We collect this data history from publicly available records. To have your information removed, we recommend requesting removal directly through your county’s website.
| Year | Tax Paid | Tax Assessment Tax Assessment Total Assessment is a certain percentage of the fair market value that is determined by local assessors to be the total taxable value of land and additions on the property. | Land | Improvement |
|---|---|---|---|---|
| 2025 | $15,535 | $109,365 | ||
| 2024 | $15,389 | $107,412 | ||
| 2023 | $15,389 | $232,985 | $101,150 | $131,835 |
| 2022 | $15,278 | $201,180 | $77,980 | $123,200 |
| 2021 | $15,597 | $204,516 | $80,208 | $124,308 |
| 2020 | $15,777 | $187,596 | $62,586 | $125,010 |
| 2019 | $15,751 | $155,592 | $58,500 | $97,092 |
| 2018 | $15,482 | $81,054 | $12,960 | $68,094 |
| 2017 | $8,453 | $87,624 | $13,500 | $74,124 |
| 2016 | $8,211 | $75,438 | $12,618 | $62,820 |
| 2015 | $7,809 | $44,068 | $12,599 | $31,469 |
Seller's Agent in 2016
Beth Jo Zeitzer
R.O.I. Properties
(602) 319-1326
2 in this area
743 Total Sales
Seller Co-Listing Agent in 2016
Justin Cirell
R.O.I. Properties
(480) 356-1450
4 Total Sales
N
Buyer's Agent in 2016
Non-MLS Agent
Non-MLS Office
Source: Arizona Regional Multiple Listing Service (ARMLS)
MLS Number: 5349247
APN: 111-35-085
Disclaimer: Certain information contained herein is derived from information provided by parties other than Homes.com. All information provided is deemed reliable, but is not guaranteed to be accurate and should be independently verified.
All information should be verified by the recipient and none is guaranteed as accurate by ARMLS
Listing Information presented by local MLS brokerage: Ten-X, local REALTOR®- Arlene Richardson - (888)-952-6393
Ask me questions while you tour the home.