
Ashley Ziviello
EXIT Mid-Rivers Realty
(866) 647-6625
78 Total Sales
1 in Lake Anne
$750,000 Price


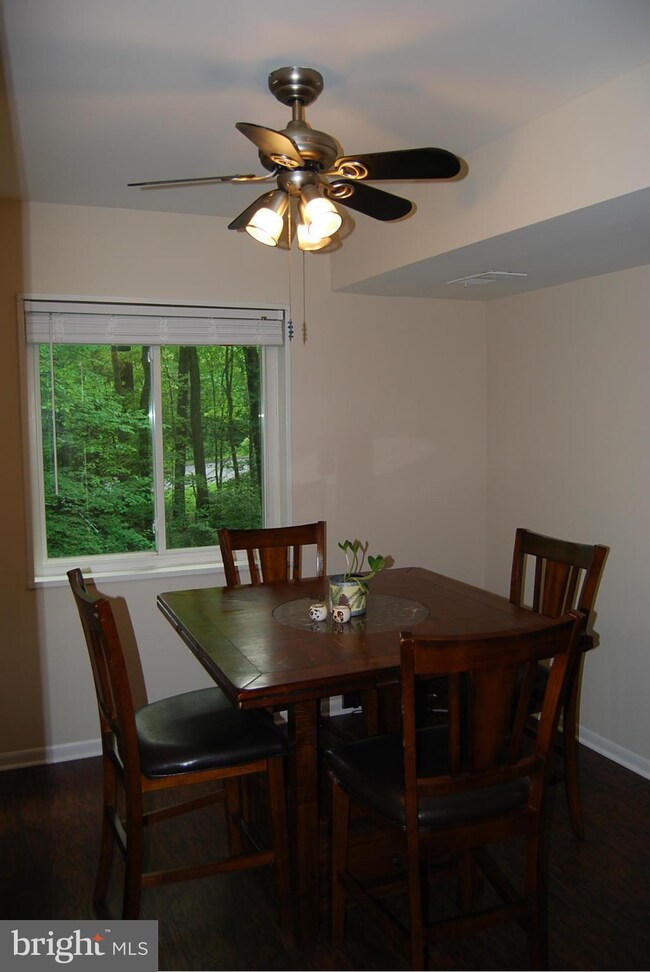
Sophisticated condo unit minutes to Reston Town Center & Silver Line Metro! Bright and cheerful three bedroom spacious condo unit, with separate dining, a great flow, updated appliances, AND brand new Quartz counter! This unit boasts 2 oversized walk-in closets and 2 over-sized baths! Ample parking. ALL UTILITIES included in condo fee. Large capacity W/D in unit. Fresh and move-in ready.
Last Agent to Sell the Property
(703) 441-7994 mworrilow@fathomrealty.com Fathom Realty License #0225077538 Listed on: 04/04/2017
Last Buyer's Agent
Non Member Member
beta@mris.net Metropolitan Regional Information Systems, Inc.
Ashley Ziviello
EXIT Mid-Rivers Realty
(866) 647-6625
78 Total Sales
1 in Lake Anne
$750,000 Price
Veronique Onteniente
TTR Sotheby's International Realty
(202) 946-5363
77 Total Sales
2 in Lake Anne
$572K - $880K Price Range
Dell Epps
Weichert, REALTORS
(571) 570-7848
51 Total Sales
1 in Lake Anne
$330,000 Price
Kathy Dipp
Real Broker, LLC
(240) 414-4315
28 Total Sales
2 in Lake Anne
$315K - $335K Price Range
Rachel Lima
KW United
(202) 937-3289
41 Total Sales
1 in Lake Anne
$335,000 Price
Jovanta Verdun
Samson Properties
(571) 989-7804
44 Total Sales
1 in Lake Anne
$460,000 Price
We collect this data history from publicly available records. To have your information removed, we recommend requesting removal directly through your county’s website.
| Date | Event | Price | List to Sale | Price per Sq Ft |
|---|---|---|---|---|
| 04/28/2017 04/28/17 | Sold | $225,000 | -13.4% | $186 / Sq Ft |
| 04/04/2017 04/04/17 | Pending | -- | -- | -- |
| 04/04/2017 04/04/17 | For Sale | $259,900 | -- | $215 / Sq Ft |
We collect this data history from publicly available records. To have your information removed, we recommend requesting removal directly through your county’s website.
| Year | Tax Paid | Tax Assessment Tax Assessment Total Assessment is a certain percentage of the fair market value that is determined by local assessors to be the total taxable value of land and additions on the property. | Land | Improvement |
|---|---|---|---|---|
| 2025 | $2,415 | $50,600 | $0 | $0 |
| 2024 | $2,253 | $47,300 | $3,040 | $44,260 |
| 2023 | $2,253 | $2,740 | $2,740 | $0 |
| 2022 | $1,585 | $33,660 | $0 | $0 |
| 2021 | $1,299 | $27,820 | $0 | $0 |
| 2020 | $1,134 | $24,460 | $0 | $0 |
| 2019 | $1,134 | $24,460 | $0 | $0 |
| 2018 | $1,202 | $25,840 | $0 | $0 |
| 2017 | $1,161 | $25,160 | $0 | $0 |
| 2016 | $1,095 | $23,800 | $0 | $0 |
| 2015 | $1,165 | $25,240 | $0 | $0 |
| 2014 | $1,101 | $23,920 | $0 | $0 |
Seller's Agent in 2017
Amy Shafer
Fathom Realty
(703) 899-5540
13 Total Sales
NM
Buyer's Agent in 2017
Non Member Member
Metropolitan Regional Information Systems
Source: Bright MLS
MLS Number: 1001790265
Disclaimer: Certain information contained herein is derived from information provided by parties other than Homes.com. All information provided is deemed reliable, but is not guaranteed to be accurate and should be independently verified.
The data relating to real estate for sale on this website appears in part through the BRIGHT Internet Data Exchange program, a voluntary cooperative exchange of property listing data between licensed real estate brokerage firms, and is provided by BRIGHT through a licensing agreement.
Listing information is from various brokers who participate in the Bright MLS IDX program and not all listings may be visible on the site.
The property information being provided on or through the website is for the personal, non-commercial use of consumers and such information may not be used for any purpose other than to identify prospective properties consumers may be interested in purchasing.
Some properties which appear for sale on the website may no longer be available because they are for instance, under contract, sold or are no longer being offered for sale.
Property information displayed is deemed reliable but is not guaranteed.
Copyright 2026 Bright MLS, Inc.
Ask me questions while you tour the home.