
1415 Willowbrook Cir Fort Smith, AR 72908
Fianna Hills Neighborhood
3
Beds
2
Baths
1,650
Sq Ft
2014
Built
Highlights
- Built in 2014 | Newly Remodeled
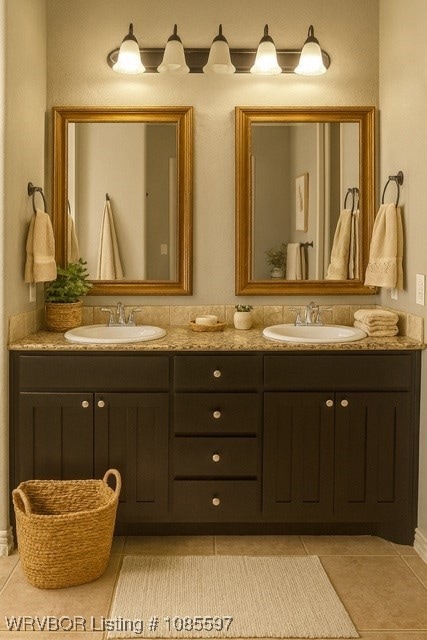
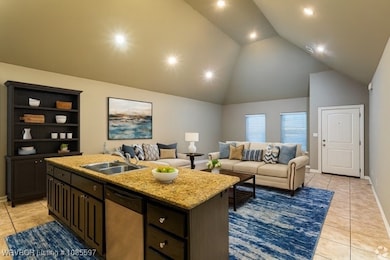
- Granite Countertops
- Walk-In Closet
- Southside High School Rated A
- Attached Garage
- Central Heating and Cooling System
About This Home
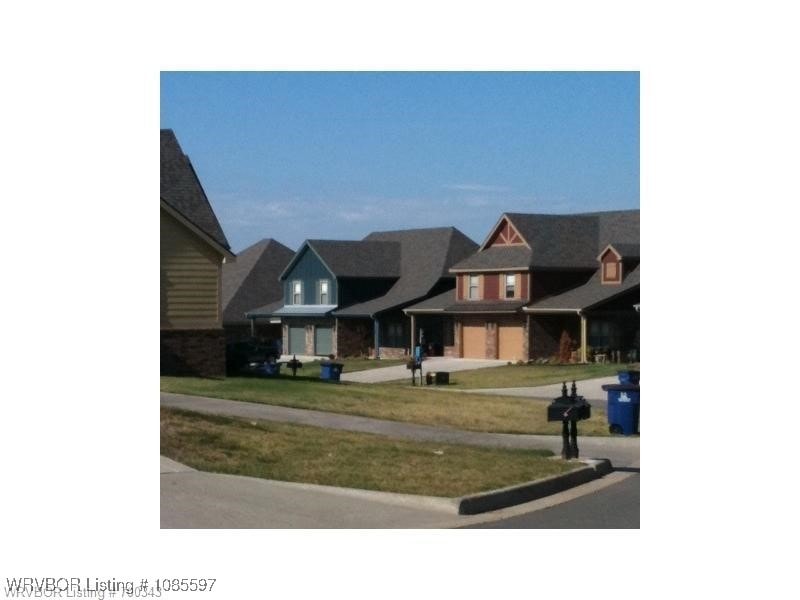
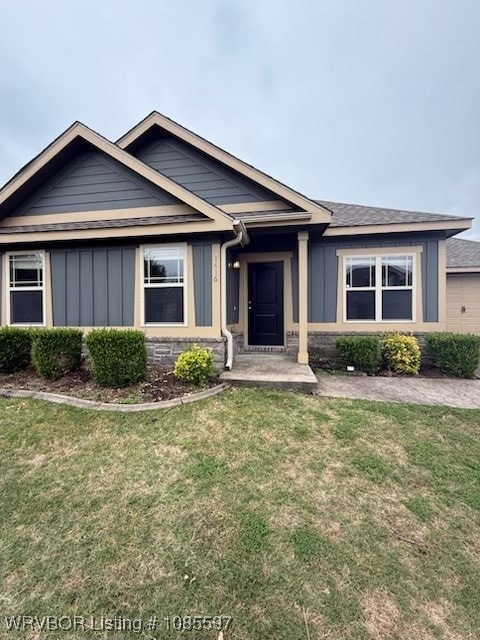
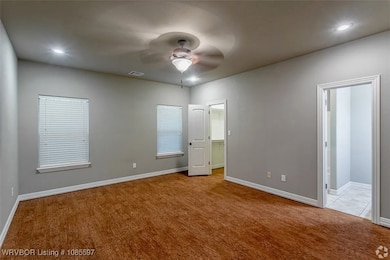
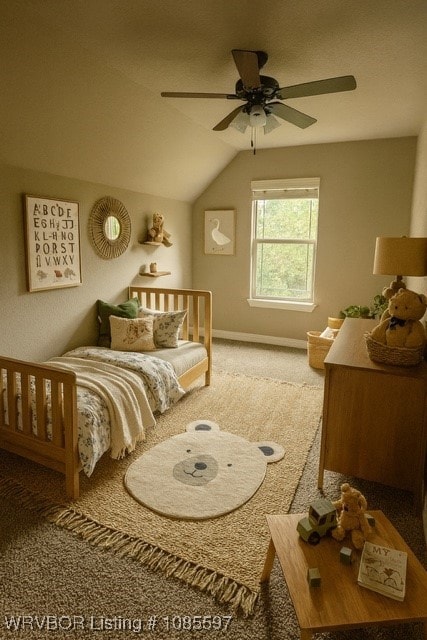
Spacious open floor plan with 1650 sq. feet. 3 bed, 2 bath with 2 car garage. The kitchen features granite counter tops.
Property Details
Home Type
- Multi-Family
Year Built
- Built in 2014 | Newly Remodeled
Lot Details
- Cleared Lot
Home Design
- Duplex
Interior Spaces
- 1,650 Sq Ft Home
- 2-Story Property
- Ceiling Fan
- Blinds
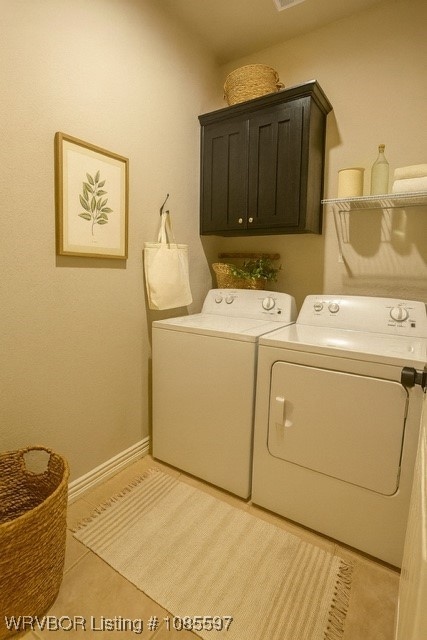
- Washer and Electric Dryer Hookup
Kitchen
- Oven
- Range
- Microwave
- Plumbed For Ice Maker
- Dishwasher
- Granite Countertops
- Disposal
Bedrooms and Bathrooms
- 3 Bedrooms
- Split Bedroom Floorplan
- Walk-In Closet
- 2 Full Bathrooms
Parking
- Attached Garage
- 2 Car Parking Spaces
Schools
- Cook Elementary School
- Ramsey Middle School
- Southside High School
Utilities
- Cooling System Powered By Gas
- Central Heating and Cooling System
Listing and Financial Details
- Property Available on 12/2/25
Community Details
Overview
- Willowbrook Subdivision
Pet Policy
- Pets allowed on a case-by-case basis
Map
Property History
We collect this data history from publicly available records. To have your information removed, we recommend requesting removal directly through your county’s website.
| Date | Event | Price | List to Sale | Price per Sq Ft |
|---|---|---|---|---|
| 12/02/2025 12/02/25 | For Rent | $1,299 | -- | -- |
Source: Western River Valley Board of REALTORS®
About the Listing Agent
Paige's Other Listings
Source: Western River Valley Board of REALTORS®
MLS Number: 1085597
Nearby Homes
- 9801 Wellington Way
- 1808 Bramble Brae St
- 1512 Rockhurst Dr
- 1520 Rockhurst Dr
- 1603 Rannoch Trace
- 1905 Queensbury Way
- 1808 Queensbury Way
- 1808 Queens Way
- 1566 Fianna Place Terrace
- 10008 Essex Place
- 1300 Princeton Dr
- 1801 Rannoch Trace
- 9501 Jenny Lind Rd
- 2401 Skye Rd
- 8617 Meadow Dr
- 9609 Jenny Lind Rd
- 2504 Crosshill Rd
- 2608 Glen Flora Way
- 2624 Glen Flora Way
- 2101 Rannoch Trace
- 1429 Willowbrook Cir
- 121 Perth Ct
- 500 Ridge Point Dr
- 8817 S 28th St
- 8022 Us-271
- 2906 Kendall Ave
- 304 Bordeaux Cir
- 3129 Glen Flora Way
- 8500 S 28th St
- 7712 Colony Ln
- 8505 S 31st Terrace
- 7500 Jenny Lind Rd
- 7308 Jenny Lind Rd
- 7114 Texas Rd
- 9609 Croxted Rd
- 1300 Armistead Rd
- 9207 Highway 71 S Unit 10
- 9207 Highway 71 S Unit 11
- 1431 Brazil Ave
- 5401 Jenny Lind Rd
Your Personal Tour Guide
Ask me questions while you tour the home.