
Jennifer Giovinazzo
eXp Realty
(651) 661-2759
130 Total Sales
1 in Waconia
$325,000 Price
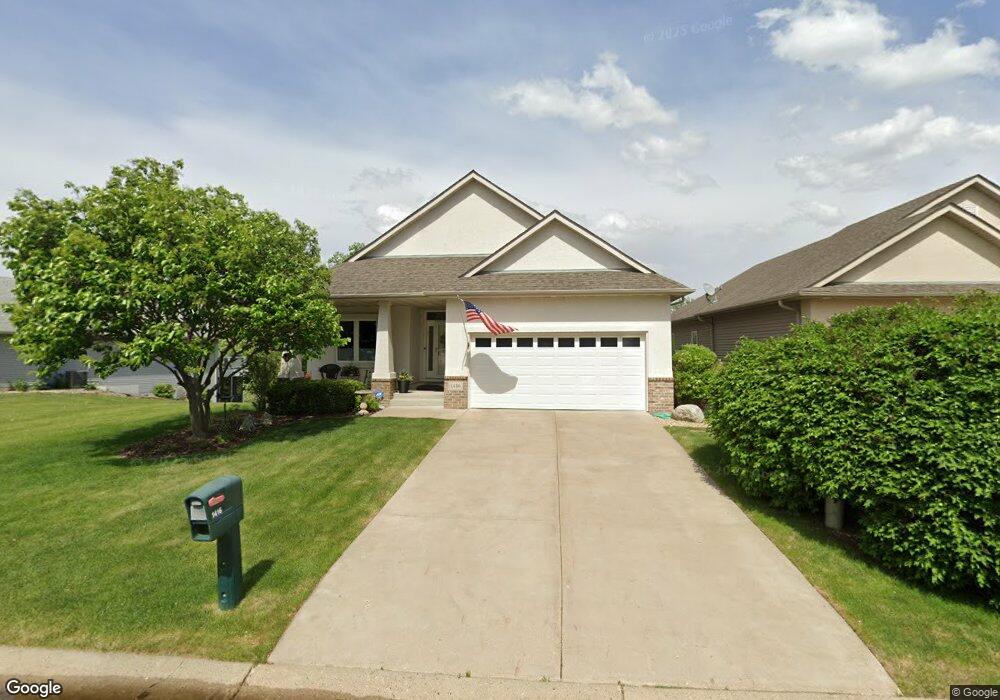

Estimated Value: $530,641 - $571,000
Immaculate rambler/detached Townhome w/all main floor living! Deeded Lake Access to Lake Waconia, Corian Counters/9' celings, open floor plan, walk-out LL, main. free deck, enjoy easy living steps from Lake Waconia and close to walking paths!
Last Agent to Sell the Property
Jeffrey Schulz
RE/MAX Advantage Plus Listed on: 06/13/2012
Last Buyer's Agent
Jeffrey Schulz
RE/MAX Advantage Plus Listed on: 06/13/2012
We collect this data history from publicly available records. To have your information removed, we recommend requesting removal directly through your county’s website.
Jennifer Giovinazzo
eXp Realty
(651) 661-2759
130 Total Sales
1 in Waconia
$325,000 Price
Artemisa Boston
eXp Realty
(612) 255-5850
1,084 Total Sales
1 in Waconia
$349,900 Price
David Saint Germain
MetroHomesMarket.com
(612) 255-9073
99 Total Sales
1 in Waconia
$519,900 Price
John Clay
Associated, REALTORS
(612) 688-3509
159 Total Sales
1 in Waconia
$798,500 Price
Rod Tietz
True Life Real Estate Solution
(952) 900-7363
92 Total Sales
1 in Waconia
$353,490 Price
Troy Koenig
Coldwell Banker Realty
(763) 343-8910
79 Total Sales
1 in Waconia
$251,900 Price
We collect this data history from publicly available records. To have your information removed, we recommend requesting removal directly through your county’s website.
| Date | Buyer | Sale Price | Title Company |
|---|---|---|---|
| $596,530 | Title Mark | ||
| Wellhausen Thomas J | $340,000 | -- | |
| Cressland Homes Llc | $395,559 | -- | |
| Traxler Keith A | $504,721 | -- |
We collect this data history from publicly available records. To have your information removed, we recommend requesting removal directly through your county’s website.
| Date | Status | Borrower | Loan Amount |
|---|---|---|---|
| Open | $115,000 | ||
| Previous Owner | Wellhausen Thomas J | $172,000 | |
| Previous Owner | Wellhausen Thomas J | $25,000 | |
| Previous Owner | Wellhausen Thomas J | $150,000 |
We collect this data history from publicly available records. To have your information removed, we recommend requesting removal directly through your county’s website.
| Date | Event | Price | List to Sale | Price per Sq Ft |
|---|---|---|---|---|
| 10/19/2012 10/19/12 | Sold | $293,500 | -2.1% | $104 / Sq Ft |
| 09/09/2012 09/09/12 | Pending | -- | -- | -- |
| 06/13/2012 06/13/12 | For Sale | $299,900 | -- | $107 / Sq Ft |
We collect this data history from publicly available records. To have your information removed, we recommend requesting removal directly through your county’s website.
| Year | Tax Paid | Tax Assessment Tax Assessment Total Assessment is a certain percentage of the fair market value that is determined by local assessors to be the total taxable value of land and additions on the property. | Land | Improvement |
|---|---|---|---|---|
| 2026 | $5,624 | $487,800 | $150,000 | $337,800 |
| 2025 | $5,624 | $442,000 | $125,000 | $317,000 |
| 2024 | $5,352 | $439,000 | $125,000 | $314,000 |
| 2023 | $4,880 | $439,000 | $125,000 | $314,000 |
| 2022 | $4,084 | $410,500 | $79,900 | $330,600 |
| 2021 | $4,076 | $295,300 | $66,600 | $228,700 |
| 2020 | $3,940 | $295,300 | $66,600 | $228,700 |
| 2019 | $4,030 | $281,900 | $63,400 | $218,500 |
| 2018 | $3,630 | $281,900 | $63,400 | $218,500 |
| 2017 | $3,764 | $269,700 | $60,000 | $209,700 |
| 2016 | $3,792 | $271,900 | $0 | $0 |
| 2015 | $3,364 | $265,800 | $0 | $0 |
| 2014 | $3,364 | $222,400 | $0 | $0 |
JS
Seller's Agent in 2012
Jeffrey Schulz
RE/MAX
Source: REALTOR® Association of Southern Minnesota
MLS Number: 4332457
APN: 75.5050390
Disclaimer: Certain information contained herein is derived from information provided by parties other than Homes.com. All information provided is deemed reliable, but is not guaranteed to be accurate and should be independently verified.
IDX information is provided exclusively for personal, non-commercial use, and may not be used for any purpose other than to identify prospective properties consumers may be interested in purchasing. Information is deemed reliable but not guaranteed.
Ask me questions while you tour the home.