
ZACHARY BLOUNT
OMEGA REAL ESTATE
(951) 877-5325
43 Total Sales
5 in Upland
$590K - $915K Price Range
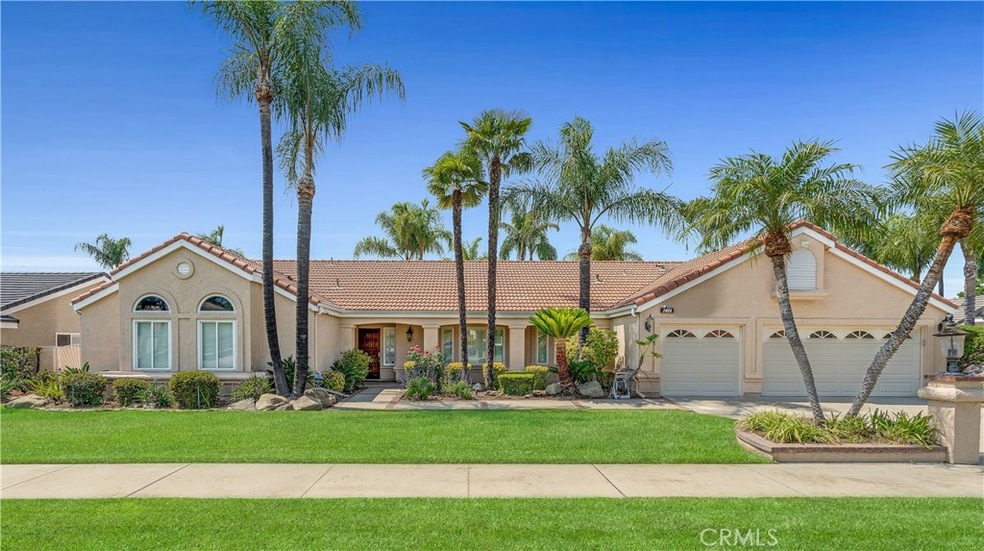
Spacious Single-Story Pool Home on Quiet Cul-de-Sac: Nestled in the scenic foothills beneath the majestic Mt. Baldy, this beautifully renovated single-story residence in the city of Upland offers the ideal blend of comfort, style, and outdoor living. Occupied by the original owner and located on a tranquil cul-de-sac, the home boasts 4 bedrooms, 3 bathrooms, and an expansive bonus/game room that could easily serve as a fifth bedroom - offering approximately 2,800 square feet of well-designed living space. At the heart of the home is the updated kitchen, featuring granite countertops, stainless steel appliances, double oven, and a generous eat-in area perfect for casual dining. A formal dining room offers a separate setting for entertaining, while the oversized bonus room provides versatile space for a game room, home theater, additional lounge area, or bedroom conversion.
Step outside into your private backyard oasis - complete with a sparkling pool and spa, a covered patio, and a built-in BBQ station outfitted with granite counters, a sink, firepit, and a refrigerator. It’s the perfect setup for entertaining or unwinding under the stars with family and friends.
Modern upgrades include a tankless water heater, Life Source Water Softener System, a newer tile roof, and an updated HVAC system with new ducting completed within the last 7 years - enhancing both comfort and energy efficiency. Additionally, there is ample room along the side of the yard to accommodate a small RV or boat, offering added convenience for outdoor enthusiasts. This is the rare combination of single-story living, indoor-outdoor entertaining, and a foothill location - all in one of Upland’s most desirable neighborhoods.
Last Agent to Sell the Property
BERKSHIRE HATH HM SVCS CA PROP Brokerage Phone: 909-260-6852 License #01029568 Listed on: 07/24/2025
We collect this data history from publicly available records. To have your information removed, we recommend requesting removal directly through your county’s website.
ZACHARY BLOUNT
OMEGA REAL ESTATE
(951) 877-5325
43 Total Sales
5 in Upland
$590K - $915K Price Range
Andrew Villagomez
Real Broker
(442) 327-1202
76 Total Sales
1 in Upland
$680,000 Price
Donald Morgan
RE/MAX TIME REALTY
(951) 749-6595
26 Total Sales
3 in Upland
$730K - $950K Price Range
David George
Compass
(657) 315-1617
81 Total Sales
2 in Upland
$775,000 Price Range
Jared Nuñez
Ambiance Realty
(562) 568-7742
145 Total Sales
2 in Upland
$745,000 Price Range
Jerry Avila
ALL NATIONS REALTY & INVS
(909) 235-5786
71 Total Sales
4 in Upland
$765K - $830K Price Range
We collect this data history from publicly available records. To have your information removed, we recommend requesting removal directly through your county’s website.
| Date | Type | Sale Price | Title Company |
|---|---|---|---|
| Grant Deed | $1,341,000 | Orange Coast Title | |
| Interfamily Deed Transfer | -- | None Available | |
| Interfamily Deed Transfer | -- | None Available |
We collect this data history from publicly available records. To have your information removed, we recommend requesting removal directly through your county’s website.
| Date | Status | Loan Amount | Loan Type |
|---|---|---|---|
| Open | $691,000 | New Conventional | |
| Previous Owner | $600,000 | Credit Line Revolving | |
| Previous Owner | $175,000 | Credit Line Revolving | |
| Previous Owner | $375,000 | New Conventional | |
| Previous Owner | $409,500 | New Conventional | |
| Previous Owner | $400,000 | Credit Line Revolving | |
| Previous Owner | $157,500 | Credit Line Revolving | |
| Previous Owner | $225,000 | Unknown | |
| Previous Owner | $75,000 | Credit Line Revolving | |
| Previous Owner | $240,000 | Unknown | |
| Previous Owner | $30,300 | Stand Alone Second |
We collect this data history from publicly available records. To have your information removed, we recommend requesting removal directly through your county’s website.
| Date | Event | Price | List to Sale | Price per Sq Ft |
|---|---|---|---|---|
| 08/27/2025 08/27/25 | Sold | $1,341,000 | +3.2% | $479 / Sq Ft |
| 07/31/2025 07/31/25 | Pending | -- | -- | -- |
| 07/30/2025 07/30/25 | For Sale | $1,299,000 | -3.1% | $464 / Sq Ft |
| 07/29/2025 07/29/25 | Off Market | $1,341,000 | -- | -- |
| 07/24/2025 07/24/25 | For Sale | $1,299,000 | -- | $464 / Sq Ft |
We collect this data history from publicly available records. To have your information removed, we recommend requesting removal directly through your county’s website.
| Year | Tax Paid | Tax Assessment Tax Assessment Total Assessment is a certain percentage of the fair market value that is determined by local assessors to be the total taxable value of land and additions on the property. | Land | Improvement |
|---|---|---|---|---|
| 2026 | $6,064 | $1,341,000 | $335,250 | $1,005,750 |
| 2025 | $6,064 | $552,816 | $133,987 | $418,829 |
| 2024 | $5,870 | $541,977 | $131,360 | $410,617 |
| 2023 | $5,780 | $531,350 | $128,784 | $402,566 |
| 2022 | $5,655 | $520,932 | $126,259 | $394,673 |
| 2021 | $5,647 | $510,717 | $123,783 | $386,934 |
| 2020 | $5,493 | $505,480 | $122,514 | $382,966 |
| 2019 | $5,473 | $495,569 | $120,112 | $375,457 |
| 2018 | $5,339 | $485,852 | $117,757 | $368,095 |
| 2017 | $5,184 | $476,325 | $115,448 | $360,877 |
| 2016 | $4,962 | $466,985 | $113,184 | $353,801 |
| 2015 | $4,848 | $459,971 | $111,484 | $348,487 |
| 2014 | $4,722 | $450,961 | $109,300 | $341,661 |
Seller's Agent in 2025
Craig Delman
BERKSHIRE HATH HM SVCS CA PROP
(909) 260-6852
12 Total Sales
D
Buyer's Agent in 2025
DANIEL COLLINS
HILL TOP REAL ESTATE
(626) 335-8118
25 Total Sales
Source: California Regional Multiple Listing Service (CRMLS)
MLS Number: CV25164178
APN: 1004-311-57
Disclaimer: Certain information contained herein is derived from information provided by parties other than Homes.com. All information provided is deemed reliable, but is not guaranteed to be accurate and should be independently verified.
The multiple listing data appearing on this website, or contained in reports produced therefrom, is owned and copyrighted by California Regional Multiple Listing Service, Inc. ("CRMLS") and is protected by all applicable copyright laws. Information provided is for viewer's personal, non-commercial use and may not be used for any purpose other than to identify prospective properties the viewer may be interested in purchasing. All listing data, including but not limited to square footage and lot size is believed to be accurate, but the listing Agent, listing Broker and CRMLS and its affiliates do not warrant or guarantee such accuracy. The viewer should independently verify the listed data prior to making any decisions based on such information by personal inspection and/or contacting a real estate professional.
Based on information from California Regional Multiple Listing Service, Inc. and /or other sources. All data, including all measurements and calculations of area, is obtained from various sources and has not been, and will not be, verified by broker or MLS. All information should be independently reviewed and verified for accuracy. Properties may or may not be listed by the office/agent presenting the information
Ask me questions while you tour the home.