
JoAnn Merenda
eXp Realty of Northern California, Inc.
(209) 219-3322
52 Total Sales
1 in Escalon
$580,000 Price
Estimated Value: $649,299
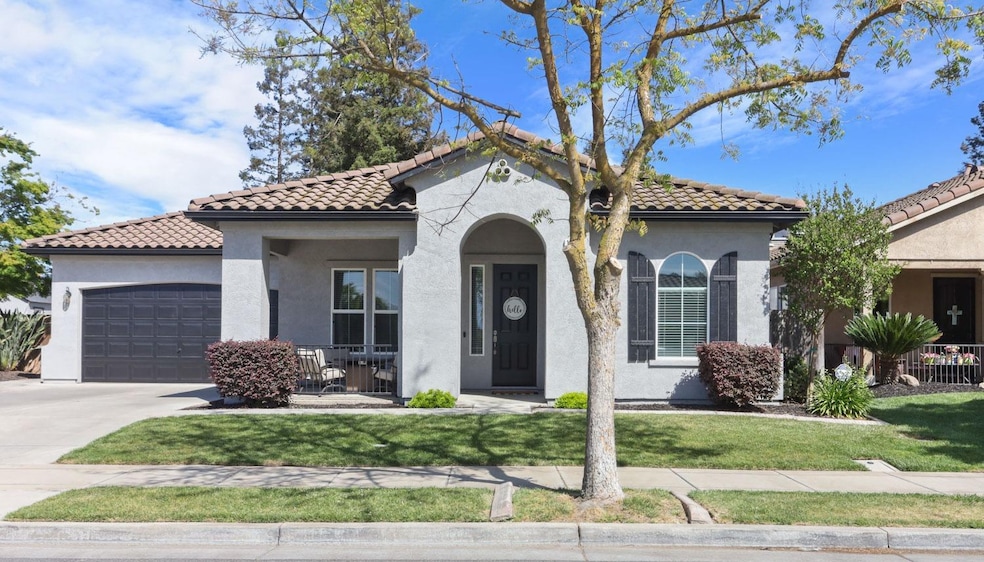
This is your chance to own the home of your dreams! With RV parking possible, a covered front porch seating area, and a formal entry, this home has it all. The kitchen features granite countertops, double ovens, bar seating, stainless steel appliances, and overlooks the family room - perfect for gatherings. There's also a fireplace for added comfort and ambiance. You'll love the abundance of light through all the rooms, as well as the laundry room with storage cabinets and sink. Unique additions such as a custom focal point wall in the family room and sliding barn door in the Master bedroom make this house stand out from the rest. And don't forget about the landscaped backyard - it's perfect for enjoying those warm summer days. Additional features include 2 sheds to help with storage, stamped concrete, large backyard patio. Located in the heart of the San Joaquin Valley, within driving distance to parks, shopping, schools, lakes, camping, and much more!
Last Agent to Sell the Property
RE/MAX Executive License #01758039 Listed on: 05/03/2022
We collect this data history from publicly available records. To have your information removed, we recommend requesting removal directly through your county’s website.
JoAnn Merenda
eXp Realty of Northern California, Inc.
(209) 219-3322
52 Total Sales
1 in Escalon
$580,000 Price
Kristine Williams
EXP Realty of California, INC
(510) 901-4087
109 Total Sales
1 in Escalon
$35,000 Price
Erin Custer
PMZ Real Estate
(209) 255-5392
46 Total Sales
1 in Escalon
$570,000 Price
David Leer
Leer Properties
(209) 900-9388
17 Total Sales
4 in Escalon
$340K - $565K Price Range
Ryan Hansen
HomeSmart PV & Associates
(209) 719-3856
80 Total Sales
1 in Escalon
$450,000 Price
Steven Zagaris
PMZ Real Estate
(209) 653-1646
140 Total Sales
1 in Escalon
$166,000 Price
We collect this data history from publicly available records. To have your information removed, we recommend requesting removal directly through your county’s website.
| Date | Buyer | Sale Price | Title Company |
|---|---|---|---|
| $625,000 | Placer Title | ||
| Tolbert Joshua J | $375,000 | Placer Title Company | |
| Dugo Brian A | $278,000 | Chicago Title Co |
We collect this data history from publicly available records. To have your information removed, we recommend requesting removal directly through your county’s website.
| Date | Status | Borrower | Loan Amount |
|---|---|---|---|
| Open | $625,000 | ||
| Previous Owner | Tolbert Joshua J | $300,000 | |
| Previous Owner | Dugo Brian A | $201,000 | |
| Previous Owner | Dugo Brian A | $14,200 | |
| Previous Owner | Dugo Brian A | $264,000 |
We collect this data history from publicly available records. To have your information removed, we recommend requesting removal directly through your county’s website.
| Date | Event | Price | List to Sale | Price per Sq Ft | Prior Sale |
|---|---|---|---|---|---|
| 06/09/2022 06/09/22 | Sold | $625,000 | 0.0% | $296 / Sq Ft | |
| 05/10/2022 05/10/22 | Pending | -- | -- | -- | |
| 05/03/2022 05/03/22 | For Sale | $625,000 | +66.7% | $296 / Sq Ft | |
| 10/10/2017 10/10/17 | Sold | $375,000 | -3.8% | $162 / Sq Ft | View Prior Sale |
| 09/11/2017 09/11/17 | Pending | -- | -- | -- | |
| 08/16/2017 08/16/17 | For Sale | $389,900 | -- | $169 / Sq Ft |
We collect this data history from publicly available records. To have your information removed, we recommend requesting removal directly through your county’s website.
| Year | Tax Paid | Tax Assessment Tax Assessment Total Assessment is a certain percentage of the fair market value that is determined by local assessors to be the total taxable value of land and additions on the property. | Land | Improvement |
|---|---|---|---|---|
| 2025 | $7,487 | $628,300 | $185,000 | $443,300 |
| 2024 | $7,506 | $650,250 | $124,848 | $525,402 |
| 2023 | $7,330 | $637,500 | $122,400 | $515,100 |
| 2022 | $4,783 | $402,072 | $121,157 | $280,915 |
| 2021 | $4,825 | $394,189 | $118,782 | $275,407 |
| 2020 | $4,621 | $390,149 | $117,565 | $272,584 |
| 2019 | $4,533 | $382,500 | $115,260 | $267,240 |
| 2018 | $4,437 | $375,000 | $113,000 | $262,000 |
| 2017 | $4,222 | $360,101 | $103,573 | $256,528 |
| 2016 | $4,184 | $353,042 | $101,543 | $251,499 |
| 2014 | $3,447 | $296,000 | $85,000 | $211,000 |
Seller's Agent in 2022
Lori Little
RE/MAX
(209) 606-5011
169 Total Sales
SR
Buyer's Agent in 2022
Sandra Reeder
All in One Realty
(209) 471-8930
10 Total Sales
Seller's Agent in 2017
Nick Caton
PMZ Real Estate
(209) 380-7083
111 Total Sales
Buyer's Agent in 2017
Caleb O'Hara
Real Broker Technologies
(209) 923-1550
48 Total Sales
Source: MetroList
MLS Number: 222053576
APN: 225-330-08
Disclaimer: Certain information contained herein is derived from information provided by parties other than Homes.com. All information provided is deemed reliable, but is not guaranteed to be accurate and should be independently verified.
IDX information is provided exclusively for personal, non-commercial use, and may not be used for any purpose other than to identify prospective properties consumers may be interested in purchasing. Information is deemed reliable but not guaranteed.
Ask me questions while you tour the home.