NOT LISTED FOR SALE

1417 E Hidden Ridge Cir Derby, KS 67037

Derby Area

Estimated Value: $435,162

6 Beds
4 Baths
3,519 Sq Ft
$124/Sq Ft Est. Value

Sale Details

Date Sold: April 10, 2015

Current estimated payment $2,851 / mo

1 Day on Market

Highlights

  • Community Lake
  • Traditional Architecture
  • Community Pool
  • Family Room with Fireplace
  • Game Room
  • Home Office

About This Home

As of April 2015

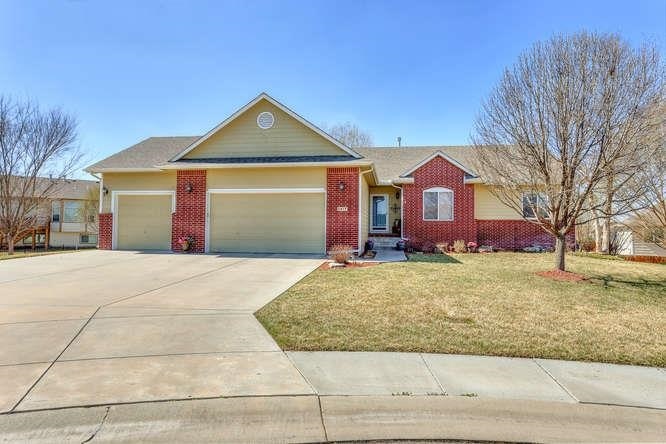
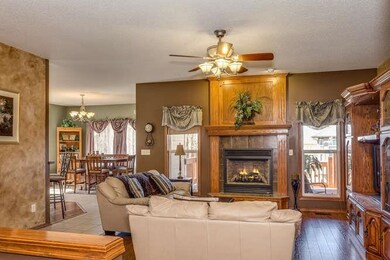
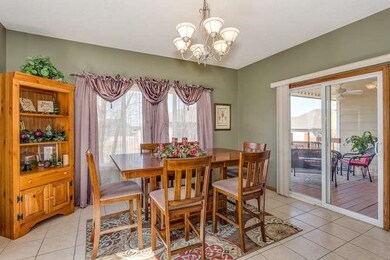
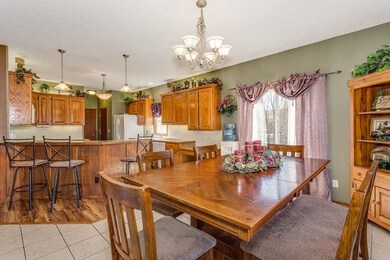
Gorgeous, Standrich Built 3500 Square Foot Ranch! SIX Bedrooms 3.5 Bathrooms, Theater Room, Office! 2 Fireplaces, Built-in's Galore! Covered Deck and Walk out Basement, WET BAR, Lush Landscaped Yard. 3 Car Garage is EXTRA DEEP and WIDE!

Last Agent to Sell the Property

Tiffany Wells

Berkshire Hathaway PenFed Realty License #SP00051331 Listed on: 03/19/2015

Berkshire Hathaway PenFed Realty

Last Buyer's Agent

Sue Wenger

Reece Nichols South Central Kansas License #00023339

Reece Nichols South Central Kansas
Create a Home Valuation Report for This Property
The Home Valuation Report is an in-depth analysis detailing your home's value as well as a comparison with similar homes in the area

Home Details

Home Type

  • Single Family

Est. Annual Taxes

  • $3,683

Year Built

  • Built in 2004

Lot Details

  • 14,386 Sq Ft Lot
  • Cul-De-Sac
  • Sprinkler System

HOA Fees

  • $25 Monthly HOA Fees

Home Design

  • Traditional Architecture
  • Brick or Stone Mason
  • Composition Roof

Interior Spaces

  • 1-Story Property
  • Wet Bar
  • Ceiling Fan
  • Multiple Fireplaces
  • Window Treatments
  • Family Room with Fireplace
  • Living Room with Fireplace
  • Home Office
  • Game Room
  • Laundry on main level

Kitchen

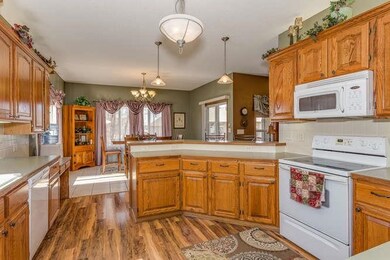
  • Breakfast Bar
  • Oven or Range
  • Microwave
  • Dishwasher
  • Disposal

Bedrooms and Bathrooms

  • 6 Bedrooms
  • Walk-In Closet
  • Separate Shower in Primary Bathroom

Finished Basement

  • Walk-Out Basement
  • Basement Fills Entire Space Under The House
  • Bedroom in Basement

Parking

  • 3 Car Attached Garage
  • Garage Door Opener

Outdoor Features

  • Covered Deck
  • Covered Patio or Porch
  • Rain Gutters

Schools

  • Park Hill Elementary School
  • Derby Middle School
  • Derby High School

Utilities

  • Forced Air Heating and Cooling System

Listing and Financial Details

  • Assessor Parcel Number 00014-087234180120105500

Community Details

Overview

  • Association fees include recreation facility
  • $200 HOA Transfer Fee
  • Park Hill Subdivision
  • Community Lake
  • Greenbelt

Recreation

  • Community Playground
  • Community Pool

Home Details

Home Type

Single Family

Est. Annual Taxes

$3,683

Year Built

Built in 2004

Lot Details

0.33 Acres

HOA Fees

$25 per month

Listing Details

  • Class: Residential
  • Property Type: Single Family Onsite Blt
  • Architecture: Traditional
  • Property Condition Report: Yes
  • Estimated Age: 11 - 20 Years
  • Total Specials: 1791
  • Year Built: 2004
  • Annual Specials: 1271
  • Estimated AGLA: 1869
  • Estimated BFA: 1650
  • Estimated TFLA: 3519
  • Special Features: None
  • Property Sub Type: Detached
  • Stories: 1

Interior Features

  • Appliances: Dishwasher, Disposal, Microwave, Range/Oven
  • Fireplace: Two, Living Room, Family Room
  • Interior Amenities: Ceiling Fan(s), Closet-Walk-In, Window Coverings-Part
  • Total Bedrooms: 6
  • Master Bedroom: Dimensions: 16'8x16, On Level: Main, Flooring: Carpet
  • Master Bedroom Features: Sep. Tub/Shower/Mstr Bdrm
  • AG Bedrooms: 3
  • Old Total Bathrooms: 3.5
  • AG Full Bathrooms: 2
  • AG Half Bathrooms: 1
  • Basement: Yes - Finished
  • Basement Finished: 3 Bedroom, Bsmt Rec/Family Room, Game Room, Bsmt Office, Bsmt Wet Bar
  • Basement Foundation: Full, Walk Out At Grade
  • Dining Area: Eating Bar, Eating Space In Kitchen
  • Kitchen: Dimensions: 14x11'6, On Level: Main, Flooring: Wood Laminate
  • Kitchen Features: Eating Bar, Pantry
  • Living Room: Dimensions: 17'6x16'6, On Level: Main, Flooring: Wood Laminate
  • AG Other Rooms: Storage, Theater
  • Levels: One Story

Exterior Features

  • Construction: Masonry-Brick
  • Exterior Amenities: Patio, Covered Patio, Covered Deck, Guttering, Irrigation Pump, Sprinkler System
  • Roof: Composition

Garage/Parking

  • Garage: Attached, Opener, Oversized
  • Garage Size: 3

Utilities

  • Cooling: Central
  • Flood Insurance: Unknown
  • Heating: Forced Air
  • Laundry: Main Floor
  • Utilities: Natural Gas, Public Water, Sewer

Condo/Co-op/Association

  • HOA Fees Include: Recreation Facility
  • HOA Initiation Fee: 200
  • HOA YN: Yes
  • Annual HOA Fees: 300

Association/Amenities

  • Neighborhood Amenities: Greenbelt, Lake/Pond, Playground, Swimming Pool

Schools

  • Elementary School: Park Hill
  • High School: Derby

Lot Info

  • Acreage: City Lot
  • Includes Lot Y/N: Yes
  • Lot Description: Cul-De-Sac
  • Lot Size Sq Ft: 14386
  • Number Of Acres: 0.33
  • Geo ADDRESS Line: 1417 E Hidenridge Ct
  • Geo PRIMARY City: Derby
  • Geo Quality: 0.95
  • Geo Secondary City: Sedgwick Co.
  • Geo Subdivision: KS
  • Geo Update: 04/13/2015
  • Geo Zoom Level: 16

Tax Info

  • General Property Taxes: 3683
  • Assessor Parcel Number: 00014-087234180120105500
  • General Tax Year: 2014

MLS Schools

  • Middle School: Derby
  • School District: Derby School District (USD 260)

Home Values in the Area

Source: Public Records

Average Home Value in this Area


Source: Public Records

Agents Specializing in Derby, KS

See All Agents

Property History

We collect this data history from publicly available records. To have your information removed, we recommend requesting removal directly through your county’s website.

Date Event Price List to Sale Price per Sq Ft
04/10/2015 04/10/15 Sold -- -- --
03/20/2015 03/20/15 Pending -- -- --
03/19/2015 03/19/15 For Sale $259,900 -- $74 / Sq Ft
Source: South Central Kansas MLS

Agents Affiliated with this Home

  • Section Image
  • Section Image
See All Agents

Map

Source: South Central Kansas MLS

MLS Number: 501671

South Central Kansas MLS

APN: 234-18-0-12-01-055.00

Your Personal Tour Guide

Ask me questions while you tour the home.