
Craig Tischler
Mitchell Realty LLC
(605) 597-8675
63 Total Sales
43 in Mitchell
$36K - $600K Price Range
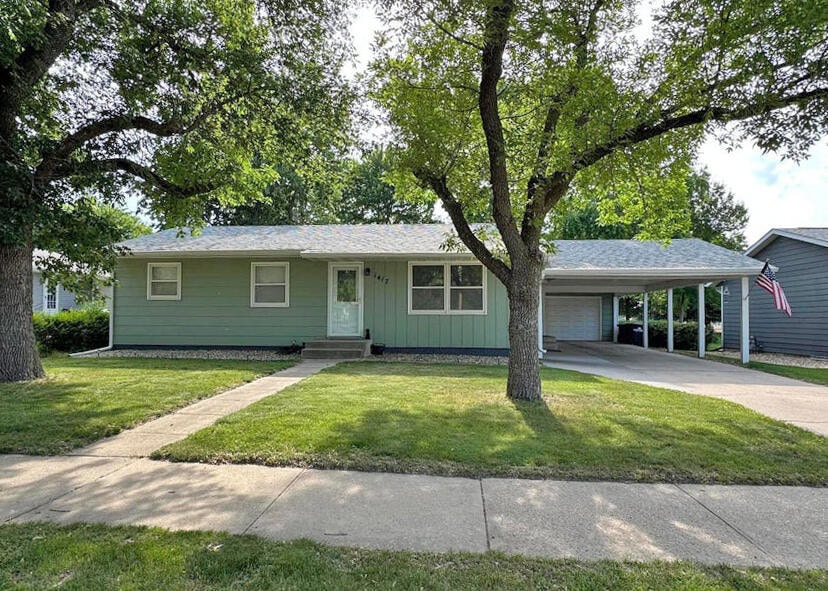


Very neat, clean home w/updated kitchen, bath, newer floor coverings, newer kitchen appliances, light fixtures, close to grocery store, school, Mitchell Recreation Center ,LL has an 80% finish (painted floors/some walls) remodeled bath, large family room in LL, plus the potential of 1 more bedrooms (no egress), large laundry room, large lot, cement patio, single car garage w/quality car port
Craig Tischler
Mitchell Realty LLC
(605) 597-8675
63 Total Sales
43 in Mitchell
$36K - $600K Price Range
Sally Solum
EXIT Realty - Great Plains
(605) 789-8221
18 Total Sales
1 in Mitchell
$382,500 Price
Kory Davis
The Experience Real Estate
(605) 679-4078
406 Total Sales
5 in Mitchell
$100K - $265K Price Range
Travis Laqua
Hegg, REALTORS
(605) 640-6303
291 Total Sales
1 in Mitchell
$265,000 Price
Lacie Packard
Keller Williams Realty Sioux Falls
(605) 501-6219
155 Total Sales
2 in Mitchell
$123K - $157K Price Range
Keisha Tran
Amy Stockberger Real Estate
(605) 854-8168
86 Total Sales
1 in Mitchell
$265,000 Price
We collect this data history from publicly available records. To have your information removed, we recommend requesting removal directly through your county’s website.
| Date | Event | Price | List to Sale | Price per Sq Ft | Prior Sale |
|---|---|---|---|---|---|
| 08/01/2025 08/01/25 | Sold | $272,000 | +1.1% | $328 / Sq Ft | |
| 06/26/2025 06/26/25 | Pending | -- | -- | -- | |
| 06/13/2025 06/13/25 | For Sale | $269,000 | +15.5% | $324 / Sq Ft | |
| 10/06/2022 10/06/22 | Sold | $233,000 | 0.0% | $224 / Sq Ft | View Prior Sale |
| 09/06/2022 09/06/22 | Pending | -- | -- | -- | |
| 07/20/2022 07/20/22 | For Sale | $233,000 | +50.3% | $224 / Sq Ft | |
| 11/10/2021 11/10/21 | Sold | $155,000 | 0.0% | $149 / Sq Ft | View Prior Sale |
| 10/22/2021 10/22/21 | For Sale | $155,000 | +27.0% | $149 / Sq Ft | |
| 06/19/2015 06/19/15 | Sold | $122,000 | 0.0% | $117 / Sq Ft | View Prior Sale |
| 05/20/2015 05/20/15 | Pending | -- | -- | -- | |
| 08/11/2014 08/11/14 | For Sale | $122,000 | -- | $117 / Sq Ft |
Seller's Agent in 2025
Chuck Mauszycki
Mitchell Realty LLC
(605) 999-7070
84 Total Sales
Buyer's Agent in 2025
Robert Jarding
Mitchell Realty LLC
(605) 770-3613
61 Total Sales
E
Seller's Agent in 2022
Ellie Everson
Ace Realty, LLC
(605) 999-4744
29 Total Sales
Seller's Agent in 2015
Steve Peschong
Mitchell Realty LLC
(605) 999-4574
37 Total Sales
Source: Mitchell Board of REALTORS®
MLS Number: 25-248
Ask me questions while you tour the home.