
Brock Collins
Responds Quickly
eXp Realty - Mahomet Branch
(217) 688-9482
62 Total Sales
9 in Boulder Ridge
$142K - $255K Price Range
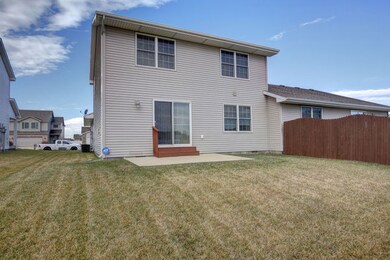
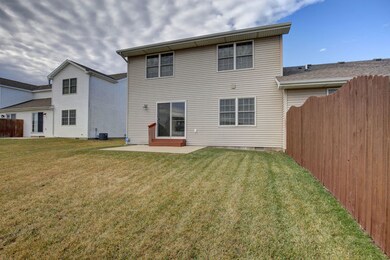
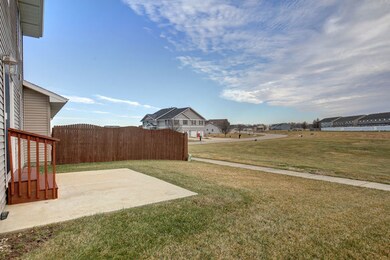
Estimated Value: $263,947
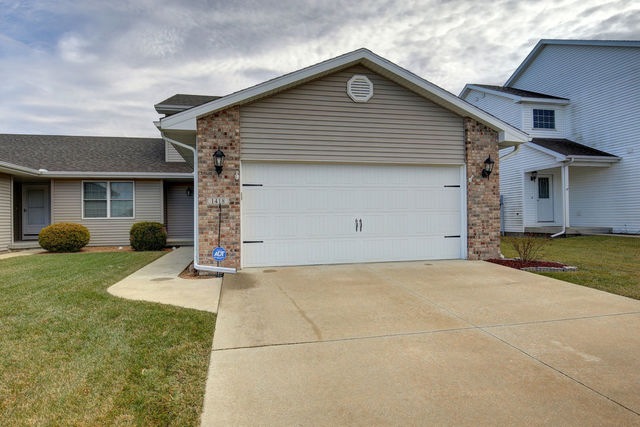
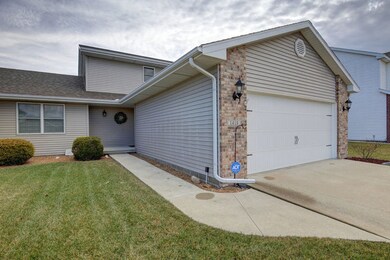
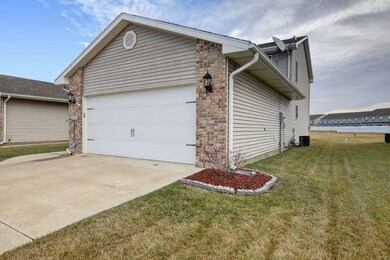
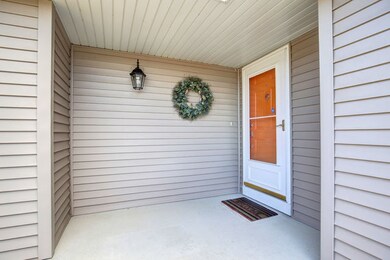
WELL MAINTAINED 4 BEDROOM, 2 BATH HOME. This zero lot is located on a cul-de-sac and has quick access to major interstates. The home features an open floor plan and mater suit on the first floor. Relax by the fireplace or enjoy time on the patio this home has ample room for entertaining. Features include hardwood floors, new carpet in master bedroom, recently painted, and a newer sump pump. Call now to get a showing scheduled!
Last Agent to Sell the Property
Taylor Realty Associates License #475157697 Listed on: 01/09/2019
Brock Collins
eXp Realty - Mahomet Branch
(217) 688-9482
62 Total Sales
9 in Boulder Ridge
$142K - $255K Price Range
Jake Patterson
Realty Select One
(217) 858-3002
136 Total Sales
2 in Boulder Ridge
$195K - $358K Price Range
Carol Meinhart
The Real Estate Group LLC
(217) 858-4967
768 Total Sales
6 in Boulder Ridge
$153K - $353K Price Range
Laura Heiser
The Real Estate Group,Inc
(217) 858-3171
201 Total Sales
2 in Boulder Ridge
$168K - $235K Price Range
Barb Schwartz
Keller Williams Realty Atl. Partners
(217) 794-6090
89 Total Sales
1 in Boulder Ridge
$300,000 Price
PJ Trautman
Trautman Real Estate Agency & Appraisal LLC
(217) 858-4950
167 Total Sales
2 in Boulder Ridge
$285K - $312K Price Range
We collect this data history from publicly available records. To have your information removed, we recommend requesting removal directly through your county’s website.
| Date | Event | Price | List to Sale | Price per Sq Ft | Prior Sale |
|---|---|---|---|---|---|
| 03/18/2019 03/18/19 | Sold | $159,000 | -2.2% | $81 / Sq Ft | |
| 02/19/2019 02/19/19 | Pending | -- | -- | -- | |
| 02/11/2019 02/11/19 | Price Changed | $162,500 | -1.5% | $83 / Sq Ft | |
| 01/09/2019 01/09/19 | For Sale | $164,900 | +10.7% | $84 / Sq Ft | |
| 12/22/2016 12/22/16 | Sold | $149,000 | -3.2% | $81 / Sq Ft | View Prior Sale |
| 11/09/2016 11/09/16 | Pending | -- | -- | -- | |
| 11/03/2016 11/03/16 | For Sale | $153,900 | -- | $83 / Sq Ft |
Seller's Agent in 2019
Jesse Stauffer
Taylor Realty Associates
(217) 493-1493
1 in this area
85 Total Sales
Buyer's Agent in 2019
Cindy Tabeling
TABELING HOMES
(217) 898-7272
3 Total Sales
M
Buyer Co-Listing Agent in 2019
Meghan McGow-Boysaw
MR. LANDMAN
E
Seller's Agent in 2016
Eric Johnson
Prosperity Realty, Inc.
Source: Midwest Real Estate Data (MRED)
MLS Number: MRD10160662
APN: 41-20-04-372-048
Disclaimer: Certain information contained herein is derived from information provided by parties other than Homes.com. All information provided is deemed reliable, but is not guaranteed to be accurate and should be independently verified.
All data is obtained from various sources and may not have been verified by broker or MLS GRID. Supplied Open House Information is subject to change without notice. All information should be independently reviewed and verified for accuracy. Properties may or may not be listed by the office/agent presenting the information. Some IDX listings have been excluded from this website.
Listings courtesy of Midwest Real Estate Data (MRED) as distributed by MLS GRID.
Based on information submitted to the MLS GRID
Ask me questions while you tour the home.