
Andrea Casper
F.C. Tucker Company
(833) 783-0226
45 Total Sales
4 in Fishers
$315K - $556K Price Range


Estimated Value: $361,490
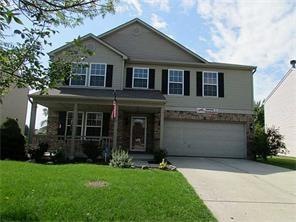
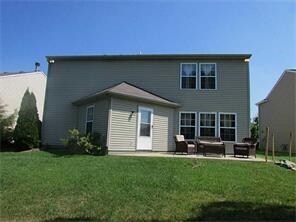
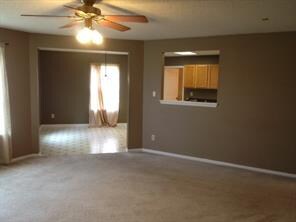
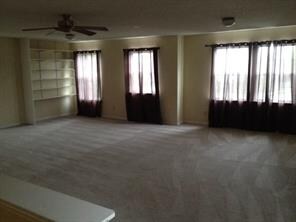
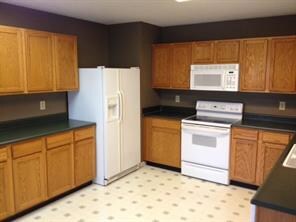
Enjoy beautiful sunsets from your patio overlooking the pond. This spacious floor plan features over 2800 square feet and offers great living space. It has 3 bedrooms/ 2.5 baths and has an oversized loft that creates great space for a recreation area. Master bedroom features garden tub and separate shower. The eat-in kitchen has lots of cabinets and counter space along with a walk-in pantry. Enjoy the walking path accessible right across the street.
Last Agent to Sell the Property
Keller Williams Indy Metro NE License #RB14017671 Listed on: 05/09/2017
Last Buyer's Agent
Tonya Reynolds
Top Notch Real Estate Group
We collect this data history from publicly available records. To have your information removed, we recommend requesting removal directly through your county’s website.
Andrea Casper
F.C. Tucker Company
(833) 783-0226
45 Total Sales
4 in Fishers
$315K - $556K Price Range
John Creamer
CENTURY 21 Scheetz
(833) 659-4482
149 Total Sales
4 in Fishers
$355K - $670K Price Range
Sherri Bryant
Highgarden Real Estate
(930) 666-2313
76 Total Sales
9 in Fishers
$335K - $925K Price Range
Dana Duncan
F.C. Tucker Company
(463) 230-6630
60 Total Sales
3 in Fishers
$269K - $862K Price Range
Bill McMurray
BluPrint Real Estate Group
(833) 702-6545
13 Total Sales
1 in Fishers
$439,900 Price
Vicki Westbrook
F.C. Tucker Company
(888) 483-6717
66 Total Sales
7 in Fishers
$291K - $1.9M Price Range
We collect this data history from publicly available records. To have your information removed, we recommend requesting removal directly through your county’s website.
| Date | Buyer | Sale Price | Title Company |
|---|---|---|---|
| -- | None Available | ||
| -- | None Available | ||
| -- | -- |
We collect this data history from publicly available records. To have your information removed, we recommend requesting removal directly through your county’s website.
| Date | Status | Borrower | Loan Amount |
|---|---|---|---|
| Open | $85,000 | ||
| Open | $170,600 | ||
| Closed | $176,700 | ||
| Previous Owner | $156,000 | ||
| Previous Owner | $157,500 | ||
| Previous Owner | $155,450 |
We collect this data history from publicly available records. To have your information removed, we recommend requesting removal directly through your county’s website.
| Date | Event | Price | List to Sale | Price per Sq Ft |
|---|---|---|---|---|
| 06/30/2017 06/30/17 | Sold | $186,000 | -5.1% | $65 / Sq Ft |
| 05/24/2017 05/24/17 | Pending | -- | -- | -- |
| 05/09/2017 05/09/17 | For Sale | $195,999 | -- | $68 / Sq Ft |
We collect this data history from publicly available records. To have your information removed, we recommend requesting removal directly through your county’s website.
| Year | Tax Paid | Tax Assessment Tax Assessment Total Assessment is a certain percentage of the fair market value that is determined by local assessors to be the total taxable value of land and additions on the property. | Land | Improvement |
|---|---|---|---|---|
| 2025 | $3,672 | $324,400 | $55,700 | $268,700 |
| 2024 | $3,392 | $316,000 | $38,300 | $277,700 |
| 2023 | $3,437 | $308,900 | $38,300 | $270,600 |
| 2022 | $3,129 | $266,400 | $38,300 | $228,100 |
| 2021 | $2,631 | $227,200 | $38,300 | $188,900 |
| 2020 | $2,407 | $210,800 | $38,300 | $172,500 |
| 2019 | $2,246 | $199,600 | $29,600 | $170,000 |
| 2018 | $2,118 | $190,700 | $29,600 | $161,100 |
| 2017 | $1,995 | $184,300 | $29,600 | $154,700 |
| 2016 | $1,835 | $173,900 | $29,600 | $144,300 |
| 2014 | $1,576 | $163,200 | $29,600 | $133,600 |
| 2013 | $1,576 | $156,100 | $29,600 | $126,500 |
Seller's Agent in 2017
Kim Alexander
Keller Williams Indy Metro NE
(317) 575-9940
162 Total Sales
J
Seller Co-Listing Agent in 2017
Julie Rizzotte
Keller Williams Indy Metro NE
(317) 372-0562
T
Buyer's Agent in 2017
Tonya Reynolds
Top Notch Real Estate Group
Source: MIBOR Broker Listing Cooperative®
MLS Number: MBR21484151
APN: 29-11-20-102-019.000-020
Disclaimer: Certain information contained herein is derived from information provided by parties other than Homes.com. All information provided is deemed reliable, but is not guaranteed to be accurate and should be independently verified.
All data is obtained from various sources and may not have been verified by broker or MLS GRID. Supplied Open House Information is subject to change without notice. All information should be independently reviewed and verified for accuracy. Properties may or may not be listed by the office/agent presenting the information. Some IDX listings have been excluded from this website.
Listings courtesy of MIBOR Broker Listing Cooperative® as distributed by MLS GRID.
Based on information submitted to the MLS GRID
Ask me questions while you tour the home.