
Seller's Agent in 2024
Jeremy Applebaum
Real Broker, LLC
(913) 276-4886
410 Total Sales
Estimated Value: $2,211,792 - $2,457,000
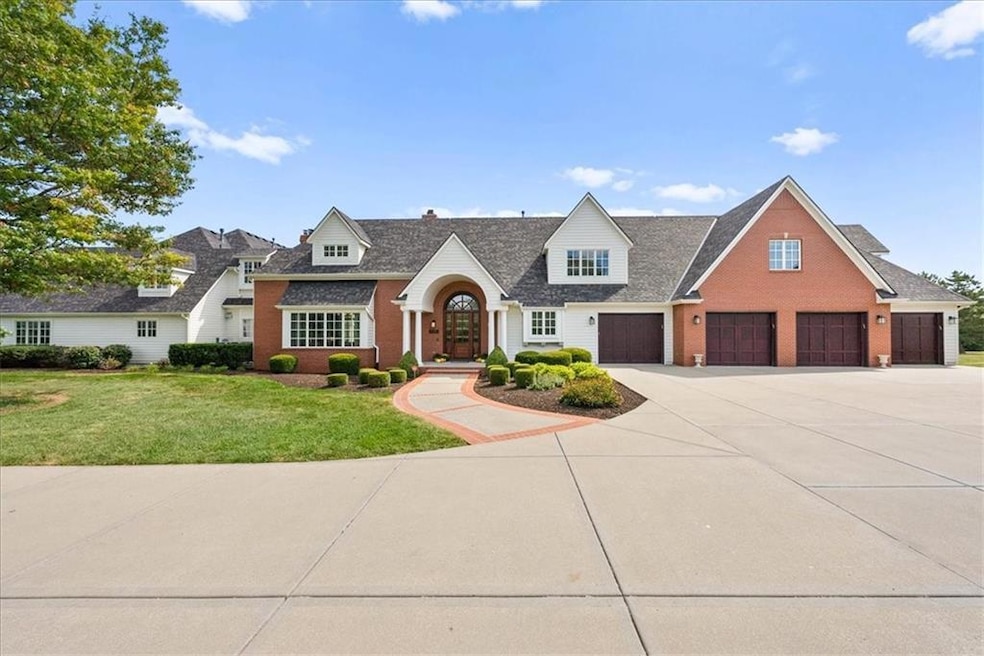
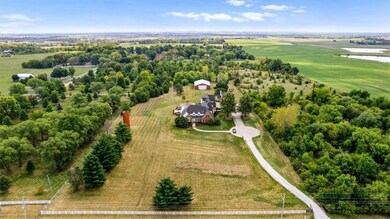
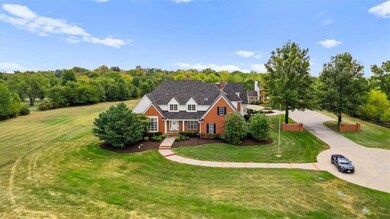
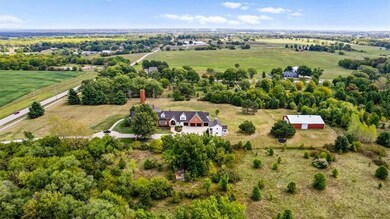
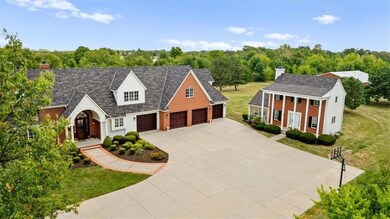
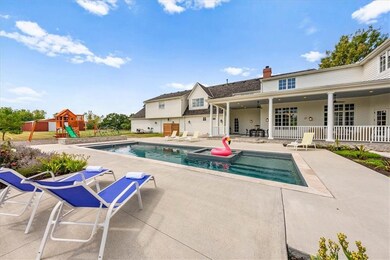
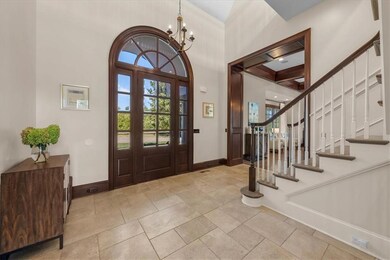
Escape to your very own luxurious and serene retreat, nestled on 10 sprawling acres in southern Johnson County! Surrounded by rolling hills, beautiful horse pastures and endless prairie views, this exceptional estate offers the perfect blend of modern coastal aesthetics and timeless elegance. Step inside and be captivated by the brand new kitchen, complete with top-of-the-line appliances, quartzite counters, custom cabinetry, brass accents and an enviable butler’s pantry... a vision come to life by boutique firm Nest Interiors. The dramatic great room and living room are gorgeously adorned by high ceilings, cozy fireplaces and statement light fixtures, offering plenty of space for both intimate and large gatherings alike. There is room for everyone in this home, with two main level primary bedrooms, seven perfectly sized en-suite bedrooms on the upper level and a detached one bedroom guest house. The private office and library offer a lovely escape from a busy day, while the covered porch is ready for all your alfresco meals with loved ones. You won’t believe the private movie theater, featuring a home cinematic experience like no other, powered by the ultimate Savant audio system! Outside, indulge in the new copper ion pool and hot tub while enjoying the peaceful surroundings of your private land and views of your very own brick silo. If you’re a collector, the barn is ready for all of your equipment, recreation vehicles and large storage needs. The guest house is perfect for accommodating visitors, a private mother-in-law suite or an opportunity for an income property. Conveniently located near amenities and just minutes away from Spring Hill schools to the west and I-69 to the east, don’t miss out on this extraordinary opportunity to own a truly remarkable estate home!
Last Agent to Sell the Property
Real Broker, LLC Brokerage Phone: 913-276-4886 License #BR00049903 Listed on: 09/16/2023
We collect this data history from publicly available records. To have your information removed, we recommend requesting removal directly through your county’s website.
We collect this data history from publicly available records. To have your information removed, we recommend requesting removal directly through your county’s website.
| Date | Buyer | Sale Price | Title Company |
|---|---|---|---|
| -- | Meridian Title |
We collect this data history from publicly available records. To have your information removed, we recommend requesting removal directly through your county’s website.
| Date | Status | Borrower | Loan Amount |
|---|---|---|---|
| Previous Owner | $841,000 | ||
| Previous Owner | $850,000 | ||
| Previous Owner | $1,100,000 | ||
| Previous Owner | $600,000 |
We collect this data history from publicly available records. To have your information removed, we recommend requesting removal directly through your county’s website.
| Date | Event | Price | List to Sale | Price per Sq Ft | Prior Sale |
|---|---|---|---|---|---|
| 05/06/2024 05/06/24 | Sold | -- | -- | -- | |
| 03/15/2024 03/15/24 | Pending | -- | -- | -- | |
| 09/21/2023 09/21/23 | For Sale | $2,250,000 | +80.0% | $205 / Sq Ft | |
| 06/30/2020 06/30/20 | Sold | -- | -- | -- | View Prior Sale |
| 06/01/2020 06/01/20 | Pending | -- | -- | -- | |
| 05/07/2020 05/07/20 | For Sale | $1,250,000 | -- | $112 / Sq Ft |
We collect this data history from publicly available records. To have your information removed, we recommend requesting removal directly through your county’s website.
| Year | Tax Paid | Tax Assessment Tax Assessment Total Assessment is a certain percentage of the fair market value that is determined by local assessors to be the total taxable value of land and additions on the property. | Land | Improvement |
|---|---|---|---|---|
| 2025 | $29,804 | $250,951 | $39,022 | $211,929 |
| 2024 | $29,160 | $245,634 | $33,899 | $211,735 |
| 2023 | $21,763 | $181,796 | $29,516 | $152,280 |
| 2022 | $21,223 | $175,436 | $23,652 | $151,784 |
| 2021 | $16,495 | $133,400 | $20,702 | $112,698 |
| 2020 | $18,609 | $149,224 | $20,702 | $128,522 |
| 2019 | $22,256 | $176,948 | $19,849 | $157,099 |
| 2018 | $20,108 | $166,244 | $19,921 | $146,323 |
| 2017 | $19,434 | $159,018 | $18,495 | $140,523 |
| 2016 | $18,457 | $149,845 | $18,495 | $131,350 |
| 2015 | $14,808 | $120,089 | $18,630 | $101,459 |
| 2013 | -- | $118,084 | $18,630 | $99,454 |
Seller's Agent in 2024
Jeremy Applebaum
Real Broker, LLC
(913) 276-4886
410 Total Sales
Buyer's Agent in 2024
Erin Bassi
ReeceNichols - Leawood
(913) 636-4463
13 Total Sales
Seller's Agent in 2020
Bryan Huff
Keller Williams Realty Partners Inc.
(913) 907-0760
1,076 Total Sales
Source: Heartland MLS
MLS Number: 2454931
APN: 1F241509-3022
Disclaimer: Certain information contained herein is derived from information provided by parties other than Homes.com. All information provided is deemed reliable, but is not guaranteed to be accurate and should be independently verified.
All data is obtained from various sources and may not have been verified by broker or MLS GRID. Supplied Open House Information is subject to change without notice. All information should be independently reviewed and verified for accuracy. Properties may or may not be listed by the office/agent presenting the information. Some IDX listings have been excluded from this website. Prices displayed on all Sold listings are the Last Known Listing Price and may not be the actual selling price.
Listings courtesy of Heartland MLS as distributed by MLS GRID.
Based on information submitted to the MLS GRID
Listing Information presented by local MLS brokerage: TEN-X, INC., local REALTOR®- Arlene Richardson - (888) 952-6393
Ask me questions while you tour the home.