
Jeff Stainer
RE/MAX Action
(708) 905-4649
202 Total Sales
1 in Meadow Glens
$515,000 Price
Estimated Value: $1,499,000 - $1,617,465
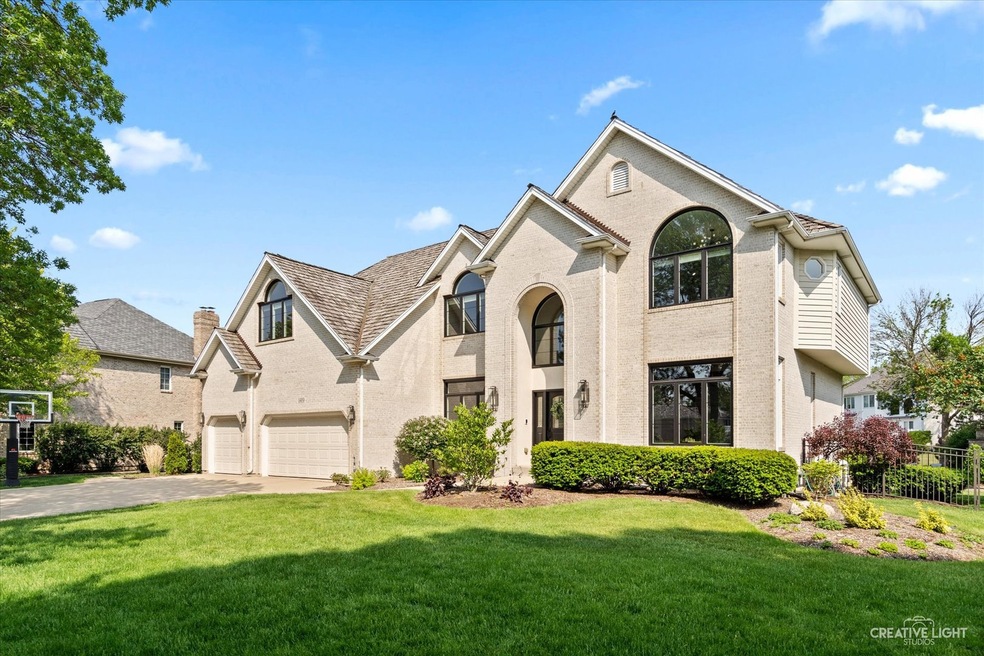
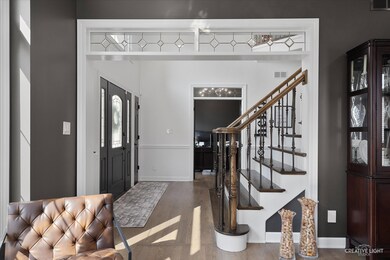
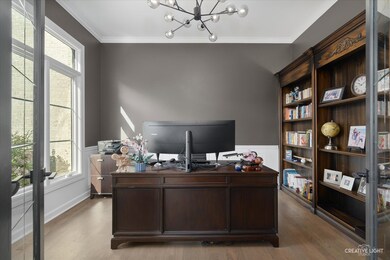
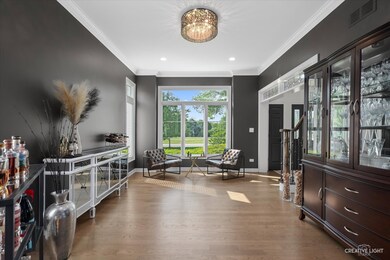
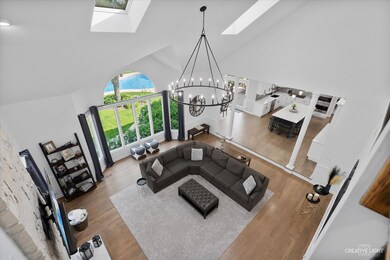
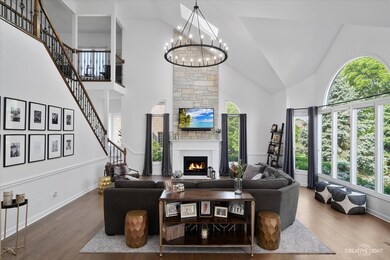
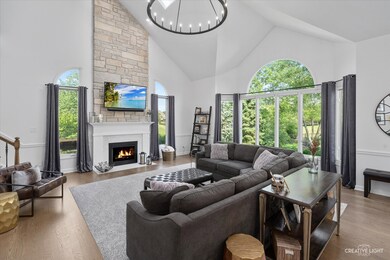
Vacation Living in Naperville's Hobson Meadows Subdivision! Extensive updates throughout this stunning home boasting 4 bedrooms, 4 1/2 bathrooms, finished English basement, 10ft ceilings and a sprawling 4,102 square feet of living space. Step into modern elegance in the impressive two story foyer, leading directly to a lounge off the formal dining room. The first floor study offers gorgeous hardwood floors, wainscotting, crown molding and built-in bookcases. Ready for entertaining, the kitchen has been completely renovated down to studs with meticulous attention to detail, featuring new slow-close cabinets, beautiful quartz countertops, an oversized island with seating, a new cooktop, new custom hood, and stainless steel appliances. LED energy-efficient recessed lighting illuminates the space, creating a warm and inviting atmosphere. Every room has been fitted with new lighting and fixtures, enhancing the overall aesthetic. The hardwood floors were refinished to perfection and plush new carpeting in all bedrooms ensures comfort throughout. All door hardware and hinges have been replaced, giving the home a fresh and modern touch. The entire home has been freshly painted including walls, trim, ceilings, and doors, exuding a pristine and move-in-ready ambiance. The impressive two-story family room with additional back staircase showcases a new fireplace mantel and facade, adding a fresh touch of sophistication. The master suite updates include an expanded walk-in closet, a complete renovation of the ensuite bathroom with new vanity and beautiful tile shower with large quartz seat as well as the addition of a convenient second floor laundry room outfitted with new washer/dryer. The basement has undergone a remarkable transformation, now offering a workout room, a theatre cove with Polk in-wall/ceiling surround sound system allowing you to immerse yourself in cinematic experiences, recreation space and wet bar. The front of the home now boasts new high end Marvin Elevate Windows, providing not only a fresh look but also increased energy efficiency. Rest easy knowing that new furnace and water heater units have been installed. The exterior has not been overlooked, with landscaping improvements such as enhanced plantings and strategic tree removals to enhance the overall aesthetic appeal. Whether entertaining or seeking a private oasis, this half-acre property's chefs kiss is the custom inground heated pool, accompanied by an elevated hot tub and waterfall, where you can unwind and rejuvenate. The soothing sound of decorative fountains add a touch of tranquility to the atmosphere. An expansive patio with comfortable seating areas provide the perfect spot to lounge by the pool, while a fire chimney with additional seating creates a cozy gathering area. The saltwater pool was fully updated in 2022 with a new liner, heater, and mechanicals for a fresh and comfortable swimming experience. And for some added fun, a poolside basketball hoop is ready for friendly games and excitement. This backyard paradise is your personal retreat for endless moments of bliss and leisure. The expansive Three Meadows Park is only steps away with brand new playground, rec play fields, and even a sled hill for year round fun. All of this plus District 203 schools and less than 10 minute drive to the shopping and dining of Downtown Naperville. With these extraordinary updates and improvements, this Naperville gem is ready to welcome its discerning new owners seeking the epitome of luxury living. Don't miss the opportunity to make this exquisite home your own!
Jeff Stainer
RE/MAX Action
(708) 905-4649
202 Total Sales
1 in Meadow Glens
$515,000 Price
Terry Anderson
john greene, Realtor
(630) 703-0387
131 Total Sales
2 in Meadow Glens
$156K - $179K Price Range
Egle Vasiliauskiene
Amber Realty Inc.
(224) 479-1151
40 Total Sales
1 in Meadow Glens
$2,060,000 Price
Michael Lafido
LPT Realty
(224) 706-1024
127 Total Sales
1 in Meadow Glens
$216,500 Price
Nancy Iozzo
Coldwell Banker Realty
(224) 231-5587
62 Total Sales
1 in Meadow Glens
$225,000 Price
Bernard Cobb
RE/MAX of Naperville
(708) 905-8047
162 Total Sales
2 in Meadow Glens
$250K - $501K Price Range
We collect this data history from publicly available records. To have your information removed, we recommend requesting removal directly through your county’s website.
| Date | Event | Price | List to Sale | Price per Sq Ft | Prior Sale |
|---|---|---|---|---|---|
| 09/02/2023 09/02/23 | Sold | $1,400,000 | 0.0% | $341 / Sq Ft | |
| 06/19/2023 06/19/23 | Pending | -- | -- | -- | |
| 06/16/2023 06/16/23 | For Sale | $1,399,900 | +44.3% | $341 / Sq Ft | |
| 08/03/2021 08/03/21 | Sold | $970,000 | -1.0% | $236 / Sq Ft | View Prior Sale |
| 05/30/2021 05/30/21 | Pending | -- | -- | -- | |
| 05/14/2021 05/14/21 | For Sale | $979,900 | -- | $239 / Sq Ft |
Seller's Agent in 2023
Joseph Graham
eXp Realty
(630) 296-7653
1 in this area
78 Total Sales
Buyer's Agent in 2023
Rachel Jenness
john greene Realtor
(618) 977-3919
1 in this area
111 Total Sales
Seller's Agent in 2021
Bernard Cobb
RE/MAX
(630) 841-6676
2 in this area
162 Total Sales
Source: Midwest Real Estate Data (MRED)
MLS Number: 11801306
APN: 08-28-108-009
Disclaimer: Certain information contained herein is derived from information provided by parties other than Homes.com. All information provided is deemed reliable, but is not guaranteed to be accurate and should be independently verified.
All data is obtained from various sources and may not have been verified by broker or MLS GRID. Supplied Open House Information is subject to change without notice. All information should be independently reviewed and verified for accuracy. Properties may or may not be listed by the office/agent presenting the information. Some IDX listings have been excluded from this website.
Listings courtesy of Midwest Real Estate Data (MRED) as distributed by MLS GRID.
Based on information submitted to the MLS GRID
Ask me questions while you tour the home.