
OMAR MAYORGA
RE/MAX MASTERS REALTY
(909) 479-2713
55 Total Sales
13 in Ontario Ranch
$135K - $780K Price Range
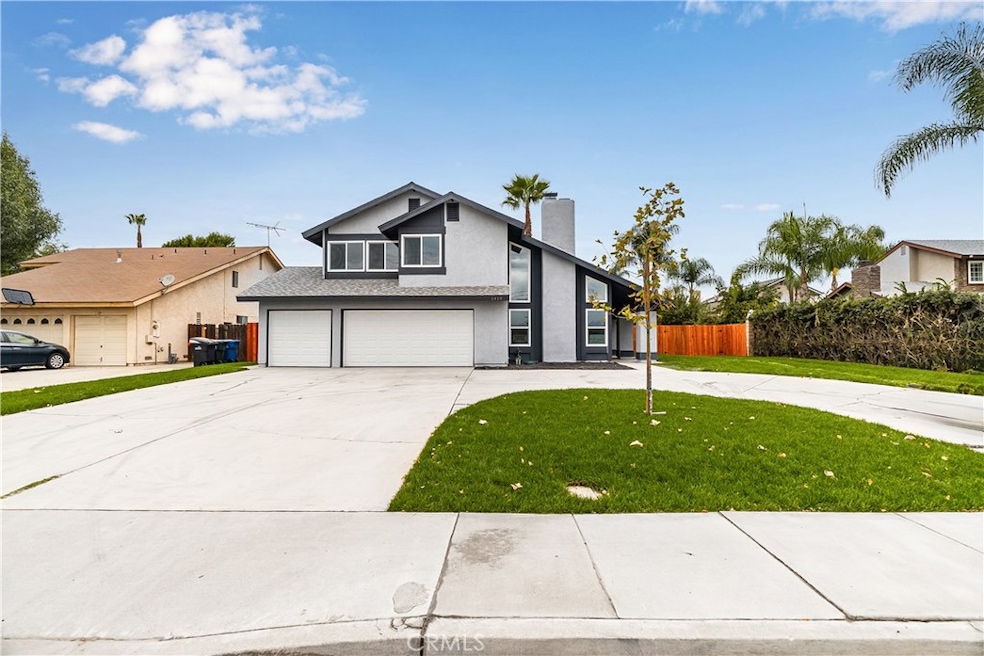
Welcome to this beautifully remodeled and rahabbed 4 bedroom 2 1/2 bath home with over 1993 square feet of living space, a master suite, a huge living room with a fireplace and a family room. The kitchen has been remodeled with new cabinetry, flooring, quartz counter tops and fixtures. There is recessed lighting through out the house. A formal dining room and breakfast bar at the kitchen. A natural gas burning fireplace warms up those cold evenings in the living room. There are endless possibilities for use in the large back yard. The home features include a new roof, HVAC system, flooring, cabinetry, counter tops, electrical and plumbing fixtures. Don't miss this opportunity to live in a family oriented neighborhood with close proximity to schools.
Last Agent to Sell the Property
GS STRATEGIES, INC. Brokerage Phone: 909-228-5255 License #01155188 Listed on: 11/14/2023
We collect this data history from publicly available records. To have your information removed, we recommend requesting removal directly through your county’s website.
OMAR MAYORGA
RE/MAX MASTERS REALTY
(909) 479-2713
55 Total Sales
13 in Ontario Ranch
$135K - $780K Price Range
Brandie Jones
Keller Williams SELA
(562) 512-6708
48 Total Sales
3 in Ontario Ranch
$619K - $800K Price Range
Michael Shank
Compass
(949) 518-0510
35 Total Sales
2 in Ontario Ranch
$533,454 Price Range
Ivan Rodriguez
ACTION MOBILE HOMES
(909) 490-3539
82 Total Sales
2 in Ontario Ranch
$90K - $210K Price Range
SHERRI LOPEZ
COLDWELL BANKER REALTY
(909) 552-7892
75 Total Sales
1 in Ontario Ranch
$500,000 Price
Daniel DeForest
First Team Real Estate
(657) 300-5786
160 Total Sales
1 in Ontario Ranch
$595,000 Price
We collect this data history from publicly available records. To have your information removed, we recommend requesting removal directly through your county’s website.
| Date | Buyer | Sale Price | Title Company |
|---|---|---|---|
| $740,000 | Orange Coast Title | ||
| -- | None Available | ||
| -- | Accommodation | ||
| -- | -- |
We collect this data history from publicly available records. To have your information removed, we recommend requesting removal directly through your county’s website.
| Date | Status | Borrower | Loan Amount |
|---|---|---|---|
| Open | $703,000 | ||
| Previous Owner | $275,000 | ||
| Previous Owner | $45,000 |
We collect this data history from publicly available records. To have your information removed, we recommend requesting removal directly through your county’s website.
| Date | Event | Price | List to Sale | Price per Sq Ft |
|---|---|---|---|---|
| 04/10/2024 04/10/24 | Sold | $740,000 | -2.5% | $371 / Sq Ft |
| 01/04/2024 01/04/24 | Pending | -- | -- | -- |
| 12/15/2023 12/15/23 | Price Changed | $759,000 | -2.0% | $381 / Sq Ft |
| 11/14/2023 11/14/23 | For Sale | $774,500 | -- | $389 / Sq Ft |
We collect this data history from publicly available records. To have your information removed, we recommend requesting removal directly through your county’s website.
| Year | Tax Paid | Tax Assessment Tax Assessment Total Assessment is a certain percentage of the fair market value that is determined by local assessors to be the total taxable value of land and additions on the property. | Land | Improvement |
|---|---|---|---|---|
| 2026 | $8,367 | $769,896 | $269,464 | $500,432 |
| 2025 | $8,367 | $754,800 | $264,180 | $490,620 |
| 2024 | $5,620 | $503,935 | $176,377 | $327,558 |
| 2023 | $6,439 | $494,054 | $172,919 | $321,135 |
| 2022 | $12,657 | $484,366 | $169,528 | $314,838 |
| 2021 | $5,329 | $474,869 | $166,204 | $308,665 |
| 2020 | $4,002 | $218,491 | $39,811 | $178,680 |
| 2019 | $2,363 | $214,206 | $39,030 | $175,176 |
| 2018 | $2,311 | $210,006 | $38,265 | $171,741 |
| 2017 | $2,269 | $205,889 | $37,515 | $168,374 |
| 2016 | $2,122 | $201,852 | $36,779 | $165,073 |
| 2015 | $2,080 | $198,820 | $36,227 | $162,593 |
| 2014 | $2,039 | $194,925 | $35,517 | $159,408 |
J
Seller's Agent in 2024
JOHN MARTINDALE
GS STRATEGIES, INC.
(909) 228-5255
1 in this area
95 Total Sales
C
Buyer's Agent in 2024
Candelaria Torres
True Results Realty
(909) 917-6875
1 in this area
30 Total Sales
Source: California Regional Multiple Listing Service (CRMLS)
MLS Number: IV23207723
APN: 0216-491-50
Disclaimer: Certain information contained herein is derived from information provided by parties other than Homes.com. All information provided is deemed reliable, but is not guaranteed to be accurate and should be independently verified.
The multiple listing data appearing on this website, or contained in reports produced therefrom, is owned and copyrighted by California Regional Multiple Listing Service, Inc. ("CRMLS") and is protected by all applicable copyright laws. Information provided is for viewer's personal, non-commercial use and may not be used for any purpose other than to identify prospective properties the viewer may be interested in purchasing. All listing data, including but not limited to square footage and lot size is believed to be accurate, but the listing Agent, listing Broker and CRMLS and its affiliates do not warrant or guarantee such accuracy. The viewer should independently verify the listed data prior to making any decisions based on such information by personal inspection and/or contacting a real estate professional.
Based on information from California Regional Multiple Listing Service, Inc. and /or other sources. All data, including all measurements and calculations of area, is obtained from various sources and has not been, and will not be, verified by broker or MLS. All information should be independently reviewed and verified for accuracy. Properties may or may not be listed by the office/agent presenting the information
Ask me questions while you tour the home.