
Cristina Vives
Berkshire Hathaway HomeServices Meadows Mountain Realty
(561) 250-8171
19 Total Sales
9 in Highlands
$775K - $2.3M Price Range
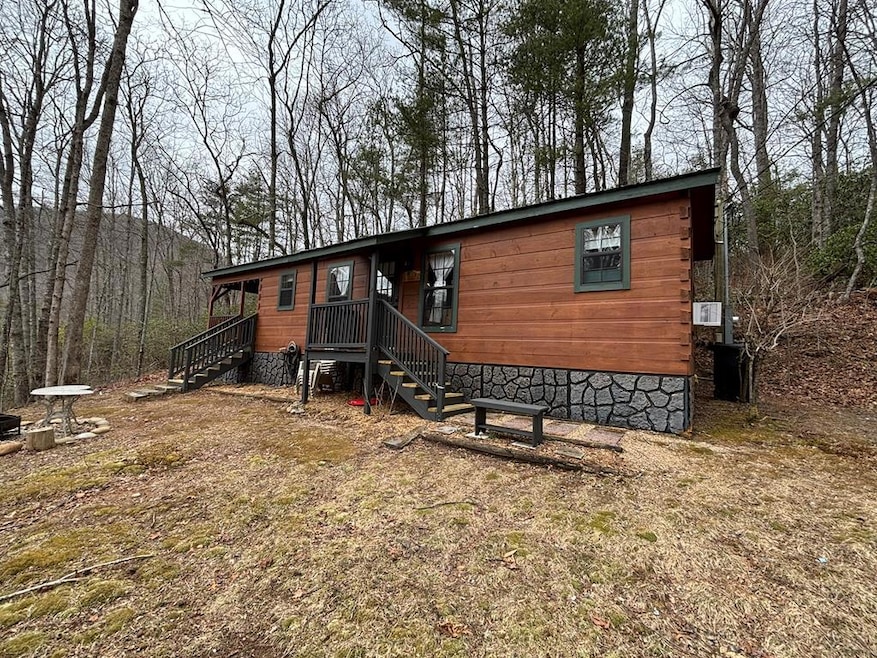

Tiny home in Highlands situated on 1.12 acres with an additional building site. This home would be the perfect STR. Home comes furnished.
Last Agent to Sell the Property
Board Member Non
Listed on: 02/01/2025
We collect this data history from publicly available records. To have your information removed, we recommend requesting removal directly through your county’s website.
Cristina Vives
Berkshire Hathaway HomeServices Meadows Mountain Realty
(561) 250-8171
19 Total Sales
9 in Highlands
$775K - $2.3M Price Range
Terry Potts
Country Club Properties
(828) 501-5907
136 Total Sales
121 in Highlands
$60K - $6.4M Price Range
Angela Lutzi Dellatore
Dellatore Real Estate Company
(239) 324-0459
334 Total Sales
2 in Highlands
$780K - $1.5M Price Range
Dorothy Swearingen
NCMountainLife.com
(828) 944-4837
61 Total Sales
20 in Highlands
$175K - $4.5M Price Range
Christy Mitchell
Great Smokys Realty
(854) 204-4145
146 Total Sales
2 in Highlands
$660,000 Price Range
Faye Wurm
Berkshire Hathaway HomeServices Meadows Mountain Realty - HF
(828) 528-6651
82 Total Sales
42 in Highlands
$75K - $2.3M Price Range
We collect this data history from publicly available records. To have your information removed, we recommend requesting removal directly through your county’s website.
| Date | Buyer | Sale Price | Title Company |
|---|---|---|---|
| $204,500 | None Listed On Document | ||
| Marascalco Rachel | $175,000 | None Listed On Document | |
| Laatsch Julie R | -- | None Listed On Document | |
| Naylor Carol D | -- | None Available | |
| Hornsby Ranelle U | $18,000 | -- |
We collect this data history from publicly available records. To have your information removed, we recommend requesting removal directly through your county’s website.
| Date | Event | Price | List to Sale | Price per Sq Ft | Prior Sale |
|---|---|---|---|---|---|
| 03/07/2025 03/07/25 | Sold | $204,113 | 0.0% | -- | |
| 03/07/2025 03/07/25 | Sold | $204,113 | 0.0% | -- | View Prior Sale |
| 02/26/2025 02/26/25 | Pending | -- | -- | -- | |
| 02/21/2025 02/21/25 | Pending | -- | -- | -- | |
| 02/01/2025 02/01/25 | For Sale | $204,113 | +2.6% | -- | |
| 01/31/2025 01/31/25 | For Sale | $199,000 | +13.7% | -- | |
| 08/27/2024 08/27/24 | Sold | $175,000 | +1.2% | -- | View Prior Sale |
| 08/18/2024 08/18/24 | Pending | -- | -- | -- | |
| 07/22/2024 07/22/24 | Price Changed | $173,000 | -24.5% | -- | |
| 06/27/2024 06/27/24 | Price Changed | $229,000 | -8.0% | -- | |
| 05/27/2024 05/27/24 | Price Changed | $249,000 | -9.5% | -- | |
| 05/07/2024 05/07/24 | For Sale | $275,000 | -- | -- |
We collect this data history from publicly available records. To have your information removed, we recommend requesting removal directly through your county’s website.
| Year | Tax Paid | Tax Assessment Tax Assessment Total Assessment is a certain percentage of the fair market value that is determined by local assessors to be the total taxable value of land and additions on the property. | Land | Improvement |
|---|---|---|---|---|
| 2026 | $403 | $97,830 | $35,030 | $62,800 |
| 2025 | $403 | $97,830 | $35,030 | $62,800 |
| 2024 | $403 | $97,830 | $35,030 | $62,800 |
| 2023 | $391 | $97,830 | $35,030 | $62,800 |
| 2022 | $318 | $48,820 | $19,820 | $29,000 |
| 2021 | $318 | $48,820 | $19,820 | $29,000 |
| 2020 | $306 | $48,820 | $19,820 | $29,000 |
| 2018 | $223 | $35,530 | $18,330 | $17,200 |
| 2017 | $0 | $35,530 | $18,330 | $17,200 |
| 2016 | $227 | $36,600 | $19,400 | $17,200 |
| 2015 | $204 | $36,600 | $19,400 | $17,200 |
| 2014 | $192 | $41,820 | $21,120 | $20,700 |
| 2013 | -- | $41,820 | $21,120 | $20,700 |
BN
Seller's Agent in 2025
Board Member Non
Seller's Agent in 2025
Darlene Linda Conley
Howard Hanna Allen Tate - Wildcat Cliffs
(404) 427-2448
34 Total Sales
Buyer's Agent in 2025
Shelly Rewis
RE/MAX
(828) 347-6156
118 Total Sales
NM
Buyer's Agent in 2025
Non Member
Non-Member Office
Seller's Agent in 2024
John Dotson
Preferred Properties
(828) 421-7325
28 Total Sales
Source: Carolina Smokies Association of REALTORS®
MLS Number: 26040158
Ask me questions while you tour the home.