EC
Seller's Agent in 2026
EUCAR CASTRO
HABLOFT GLOBAL
(407) 860-2169
12 Total Sales
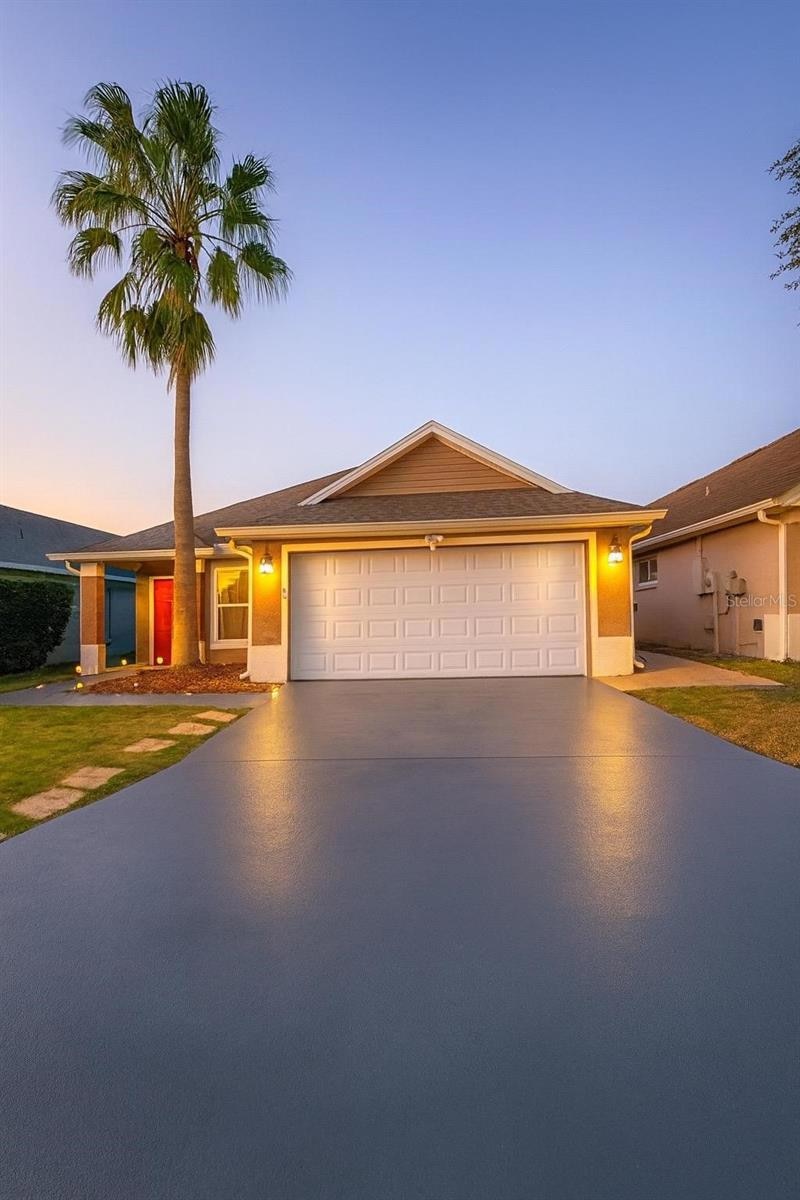
Under contract-accepting backup offers. Discover this beautifully maintained 3-bedroom, 2-bath pool home with vaulted ceilings, nestled in the sought-after Bridgewater Crossing community of Champions Gate. Perfect for first-time buyers, vacation homeowners, or savvy investors, this turnkey property is being sold fully furnished, allowing you to move in or start renting immediately without lifting a finger.
Enjoy Florida living at its best with a private, PVC fenced yard, a screened pool enclosure with optional heating, and a covered patio complete with outdoor furniture and loungers—ideal for relaxing or entertaining guests. Inside, the home offers a fully equipped kitchen, washer and dryer, smart TVs in the living and family rooms, and thoughtful touches such as hairdryers, iron, and ironing board. The master suite features a king bed and private bath, while the additional bedrooms (one with a queen, one with two twin beds) share a spacious second bathroom.
As part of Bridgewater Crossing, residents enjoy access to premium community amenities, including a large lake, tennis and basketball courts, volleyball area, picnic pavilion, playground, and a gated community pool.
Located just minutes from Disney (12.5 miles), SeaWorld (16.3 miles), Universal Studios (20.1 miles), and Legoland (22.8 miles), with convenient access to shopping, dining, and major highways, this property offers the perfect blend of comfort, convenience, and investment potential. Whether you’re looking for a ready-to-enjoy primary home or a profitable short-term rental, this fully furnished gem combines location, lifestyle, and opportunity in one exceptional package.
Last Agent to Sell the Property
HABLOFT GLOBAL Brokerage Phone: 321-304-9558 License #3565550 Listed on: 12/08/2025
We collect this data history from publicly available records. To have your information removed, we recommend requesting removal directly through your county’s website.
We collect this data history from publicly available records. To have your information removed, we recommend requesting removal directly through your county’s website.
| Date | Type | Sale Price | Title Company |
|---|---|---|---|
| Warranty Deed | $241,000 | Gold Star Title & Escrow Inc | |
| Interfamily Deed Transfer | -- | Pilgrim Ttl & Closing Svcs L | |
| Special Warranty Deed | $88,500 | New House Title | |
| Special Warranty Deed | -- | New House Title | |
| Trustee Deed | -- | Attorney | |
| Special Warranty Deed | $180,000 | Attorney | |
| Trustee Deed | -- | None Available | |
| Interfamily Deed Transfer | $12,000 | -- | |
| Quit Claim Deed | $29,400 | -- |
We collect this data history from publicly available records. To have your information removed, we recommend requesting removal directly through your county’s website.
| Date | Status | Loan Amount | Loan Type |
|---|---|---|---|
| Open | $216,900 | New Conventional | |
| Previous Owner | $86,256 | FHA | |
| Previous Owner | $174,600 | Purchase Money Mortgage |
We collect this data history from publicly available records. To have your information removed, we recommend requesting removal directly through your county’s website.
| Date | Event | Price | List to Sale | Price per Sq Ft | Prior Sale |
|---|---|---|---|---|---|
| 06/30/2026 06/30/26 | Sold | $350,000 | -2.8% | $277 / Sq Ft | |
| 05/06/2026 05/06/26 | Pending | -- | -- | -- | |
| 12/08/2025 12/08/25 | For Sale | $360,000 | +49.4% | $285 / Sq Ft | |
| 11/16/2020 11/16/20 | Sold | $241,000 | 0.0% | $191 / Sq Ft | View Prior Sale |
| 10/12/2020 10/12/20 | Pending | -- | -- | -- | |
| 10/11/2020 10/11/20 | Off Market | $241,000 | -- | -- | |
| 10/10/2020 10/10/20 | Price Changed | $239,000 | -1.2% | $189 / Sq Ft | |
| 10/08/2020 10/08/20 | Price Changed | $242,000 | -0.2% | $192 / Sq Ft | |
| 10/07/2020 10/07/20 | Price Changed | $242,500 | +0.2% | $192 / Sq Ft | |
| 10/05/2020 10/05/20 | For Sale | $242,000 | +173.4% | $192 / Sq Ft | |
| 05/26/2015 05/26/15 | Off Market | $88,500 | -- | -- | |
| 03/30/2012 03/30/12 | Sold | $88,500 | -- | $70 / Sq Ft | View Prior Sale |
We collect this data history from publicly available records. To have your information removed, we recommend requesting removal directly through your county’s website.
| Year | Tax Paid | Tax Assessment Tax Assessment Total Assessment is a certain percentage of the fair market value that is determined by local assessors to be the total taxable value of land and additions on the property. | Land | Improvement |
|---|---|---|---|---|
| 2025 | $2,932 | $266,988 | $37,000 | $229,988 |
| 2024 | $3,724 | $250,506 | ||
| 2023 | $3,724 | $227,733 | $0 | $0 |
| 2022 | $3,345 | $207,030 | $0 | $0 |
| 2021 | $3,058 | $188,209 | $27,000 | $161,209 |
| 2020 | $2,763 | $167,109 | $26,000 | $141,109 |
| 2019 | $1,486 | $114,592 | $0 | $0 |
| 2018 | $1,447 | $112,455 | $0 | $0 |
| 2017 | $1,415 | $110,142 | $0 | $0 |
| 2016 | $1,375 | $107,877 | $0 | $0 |
| 2015 | $1,044 | $107,127 | $0 | $0 |
| 2014 | $1,303 | $106,277 | $0 | $0 |
EC
Seller's Agent in 2026
EUCAR CASTRO
HABLOFT GLOBAL
(407) 860-2169
12 Total Sales

Buyer's Agent in 2026
Yolanda Camilus
CENTRIC REALTY SERVICES LLC
(305) 735-1135
2 Total Sales
Seller's Agent in 2020
Alex Lopez
TITAN REALTY GROUP LLC
(407) 212-7653
111 Total Sales
Buyer's Agent in 2020
Oscar Brea
LA ROSA RTY WINTER GARDEN LLC
(407) 452-8714
124 Total Sales
AD
Seller's Agent in 2012
Amanda Davis-Hollingsed
DAVIS REAL ESTATE GROUP
(407) 933-7200
7 Total Sales
Seller Co-Listing Agent in 2012
Lisa Davis
DAVIS REAL ESTATE GROUP
(407) 933-7200
29 Total Sales
Source: Stellar MLS
MLS Number: O6357309
APN: 27-26-03-701052-000420
Disclaimer: Certain information contained herein is derived from information provided by parties other than Homes.com. All information provided is deemed reliable, but is not guaranteed to be accurate and should be independently verified.
All data is obtained from various sources and may not have been verified by broker or MLS GRID. Supplied Open House Information is subject to change without notice. All information should be independently reviewed and verified for accuracy. Properties may or may not be listed by the office/agent presenting the information. Some IDX listings have been excluded from this website. IDX information is provided exclusively for personal, non-commercial use, and may not be used for any purpose other than to identify prospective properties consumers may be interested in purchasing. Information is deemed reliable but not guaranteed.
Listings courtesy of Stellar MLS as distributed by MLS GRID.
Based on information submitted to the MLS GRID
Listing Information presented by local MLS brokerage: Ten-X - (888)-952-6393
Ask me questions while you tour the home.