
Annamarie Moise
Platinum Partners Realtors
(224) 332-3730
99 Total Sales
1 in South East Village
$425,000 Price

Estimated Value: $416,000 - $456,000
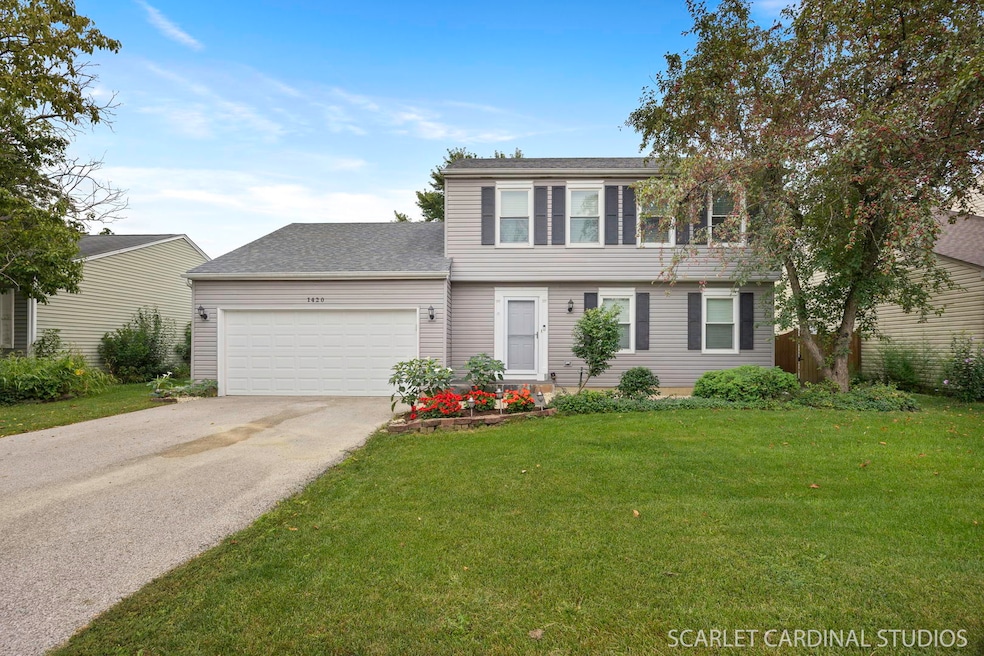
Welcome to 1420 Bar Harbour, a beautifully maintained home located just steps to both the park and award-winning schools in Naperville's highly desirable District 204! This home truly offers a lifestyle that's as practical as it is enjoyable. Upon entering, a spacious living room flows seamlessly into a formal dining area, creating an inviting space to welcome guests. These spaces continue on to an open concept family room and kitchen offering modern finishes, including a full complement of stainless steel appliances; white cabinetry; tile backsplash; and separate dine-in and planning areas - an ideal setup for everyday living and entertaining! Upstairs, new owners can enjoy three large bedrooms, including a primary suite with a private en-suite bath. Two additional bedrooms share a full hall bath, all enhanced with modern lighting and ceiling fans. A finished basement adds even more versatility with a flexible bonus room that can easily serve as an additional bedroom, home office, or guest space; laundry; and plenty of storage. Outside, a fully fenced backyard provides privacy and backs to picturesque green space - a rare find that offers serene views and a genuine outdoor retreat right at home. Recent updates include fresh paint, updated flooring (2018), with major improvements (such as the roof and windows) completed just under 10 years ago. Perfectly situated near some of the best education opportunities, shopping, dining, and Route 59, this completely move-in ready gem perfectly combines comfort, functionality, and convenience. Don't miss your chance to make this wonderful property yours!
Last Agent to Sell the Property
@properties Christies International Real Estate License #475131610 Listed on: 09/04/2025
We collect this data history from publicly available records. To have your information removed, we recommend requesting removal directly through your county’s website.
Annamarie Moise
Platinum Partners Realtors
(224) 332-3730
99 Total Sales
1 in South East Village
$425,000 Price
Erin Hill
Coldwell Banker Real Estate Group
(224) 970-3247
173 Total Sales
5 in South East Village
$176K - $340K Price Range
Oliva Escutia
Real People Realty
(815) 893-2710
59 Total Sales
1 in South East Village
$375,000 Price
Sheila Strutz
Village Realty, Inc.
(855) 658-1173
49 Total Sales
1 in South East Village
$326,000 Price
Laurie Arslani
eXp Realty
(630) 339-5210
89 Total Sales
1 in South East Village
$310,000 Price
Carolyn Alzueta
Charles Rutenberg Realty of IL
(630) 528-2679
149 Total Sales
2 in South East Village
$310K - $326K Price Range
We collect this data history from publicly available records. To have your information removed, we recommend requesting removal directly through your county’s website.
| Date | Buyer | Sale Price | Title Company |
|---|---|---|---|
| $410,000 | Chicago Title Company | ||
| Young Lee Aelan | $198,000 | Citywide Title Corporation | |
| Ling Felix J | -- | Prism Title | |
| Dakuras Michelle | $250,000 | Law Title Insurance | |
| Bollow Jennifer A | $171,500 | -- |
We collect this data history from publicly available records. To have your information removed, we recommend requesting removal directly through your county’s website.
| Date | Status | Borrower | Loan Amount |
|---|---|---|---|
| Previous Owner | $328,000 | ||
| Closed | Young Lee Aelan | $130,500 | |
| Previous Owner | Ling Felix J | $172,000 | |
| Previous Owner | Ling Michelle | $183,770 | |
| Previous Owner | Dakuras Michelle | $37,500 | |
| Previous Owner | Dakuras Michelle | $200,000 | |
| Previous Owner | Bollow Michael E | $149,600 | |
| Previous Owner | Bollow Jennifer A | $148,000 | |
| Previous Owner | Sirek Gary E | $122,400 | |
| Previous Owner | Sirek Gary E | $122,400 | |
| Previous Owner | Sirek Gary E | $30,600 |
We collect this data history from publicly available records. To have your information removed, we recommend requesting removal directly through your county’s website.
| Date | Event | Price | List to Sale | Price per Sq Ft |
|---|---|---|---|---|
| 10/09/2025 10/09/25 | Sold | $410,000 | +0.2% | $239 / Sq Ft |
| 09/09/2025 09/09/25 | Pending | -- | -- | -- |
| 09/04/2025 09/04/25 | For Sale | $409,000 | -- | $239 / Sq Ft |
We collect this data history from publicly available records. To have your information removed, we recommend requesting removal directly through your county’s website.
| Year | Tax Paid | Tax Assessment Tax Assessment Total Assessment is a certain percentage of the fair market value that is determined by local assessors to be the total taxable value of land and additions on the property. | Land | Improvement |
|---|---|---|---|---|
| 2024 | $7,827 | $110,945 | $29,303 | $81,642 |
| 2023 | $7,452 | $99,690 | $26,330 | $73,360 |
| 2022 | $6,939 | $88,750 | $23,250 | $65,500 |
| 2021 | $6,751 | $85,580 | $22,420 | $63,160 |
| 2020 | $6,833 | $85,580 | $22,420 | $63,160 |
| 2019 | $6,586 | $81,390 | $21,320 | $60,070 |
| 2018 | $5,824 | $71,940 | $18,700 | $53,240 |
| 2017 | $5,721 | $69,500 | $18,070 | $51,430 |
| 2016 | $5,613 | $66,700 | $17,340 | $49,360 |
| 2015 | $5,546 | $63,330 | $16,460 | $46,870 |
| 2014 | $6,170 | $67,930 | $17,520 | $50,410 |
| 2013 | $6,108 | $68,400 | $17,640 | $50,760 |
Seller's Agent in 2025
Lori Johanneson
@ Properties
(630) 667-7562
2 in this area
385 Total Sales
LR
Buyer's Agent in 2025
Lorena Raffa
john greene Realtor
(630) 281-0453
1 in this area
48 Total Sales
DJ
Seller's Agent in 2014
Dan Jungclas
RE/MAX of Naperville
Buyer's Agent in 2014
Keith Dickerson
Y Realty
(331) 210-0390
85 Total Sales
Source: Midwest Real Estate Data (MRED)
MLS Number: 12460882
APN: 07-32-307-008
Disclaimer: Certain information contained herein is derived from information provided by parties other than Homes.com. All information provided is deemed reliable, but is not guaranteed to be accurate and should be independently verified.
All data is obtained from various sources and may not have been verified by broker or MLS GRID. Supplied Open House Information is subject to change without notice. All information should be independently reviewed and verified for accuracy. Properties may or may not be listed by the office/agent presenting the information. Some IDX listings have been excluded from this website.
Listings courtesy of Midwest Real Estate Data (MRED) as distributed by MLS GRID.
Based on information submitted to the MLS GRID
Ask me questions while you tour the home.