
Beverly Woodford
Woodford Contemporary
(888) 589-0946
53 Total Sales
2 in South Linden
$116K - $117K Price Range

Estimated Value: $142,140
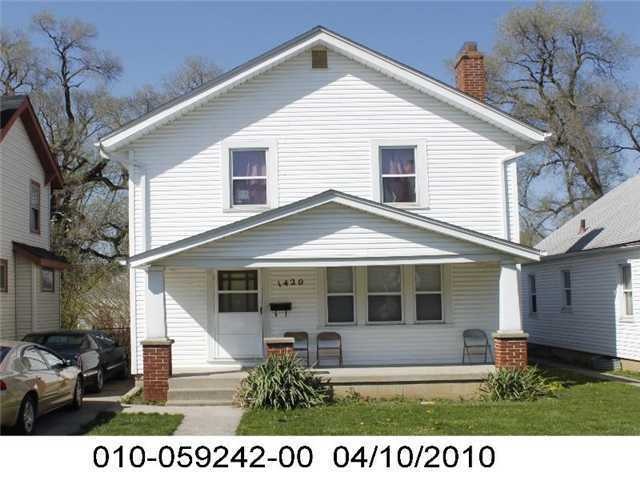
NEW WINDOWS,KITCHEN UPDATED,BATHROOM UPDATED FLOORING, NEW EXTERIOR DOOR, CURRENTLY RENTED $703 MONTH ,HARDWOOD FLOORS IN LIVING,DINING ROOMS, LARGE KITCHEN,LARGE BACKYARD WITH CONCRETE PATIO.
Last Agent to Sell the Property
RE/MAX Connection License #2002009789 Listed on: 08/05/2013
We collect this data history from publicly available records. To have your information removed, we recommend requesting removal directly through your county’s website.
Beverly Woodford
Woodford Contemporary
(888) 589-0946
53 Total Sales
2 in South Linden
$116K - $117K Price Range
Vanessa B. Sutton
Affordable Real Estate Company
(380) 333-4249
63 Total Sales
4 in South Linden
$108K - $230K Price Range
Jennifer Kessel-White
KW Classic Properties Realty
(380) 333-6311
186 Total Sales
2 in South Linden
$170K - $185K Price Range
Jason Hottle
MODERN OHIO REALTY
(380) 210-3962
107 Total Sales
4 in South Linden
$84K - $230K Price Range
Mark Corbin
NextHome Experience
(380) 205-9926
66 Total Sales
1 in South Linden
$120,000 Price
Candace Neff
Real of Ohio
(740) 685-4616
131 Total Sales
1 in South Linden
$170,000 Price
We collect this data history from publicly available records. To have your information removed, we recommend requesting removal directly through your county’s website.
| Date | Buyer | Sale Price | Title Company |
|---|---|---|---|
| $95,000 | Pm Title | ||
| Pacific Matteson Llc | $160,000 | Chicago Title | |
| Barger Curtis | $35,000 | Sovereign | |
| Deutsche Bank Trust Co Americas | $40,000 | None Available | |
| Edwards Rodney D | $80,000 | Preferred T | |
| Collier Javene D | -- | -- | |
| Columbus Metropolitan | -- | -- |
We collect this data history from publicly available records. To have your information removed, we recommend requesting removal directly through your county’s website.
| Date | Status | Borrower | Loan Amount |
|---|---|---|---|
| Previous Owner | $55,200 | ||
| Previous Owner | Edwards Rodney D | $72,000 | |
| Previous Owner | Collier Javene D | $33,663 |
We collect this data history from publicly available records. To have your information removed, we recommend requesting removal directly through your county’s website.
| Date | Event | Price | List to Sale | Price per Sq Ft |
|---|---|---|---|---|
| 03/11/2016 03/11/16 | Sold | $39,100 | -28.8% | $27 / Sq Ft |
| 02/10/2016 02/10/16 | Pending | -- | -- | -- |
| 08/05/2013 08/05/13 | For Sale | $54,900 | -- | $38 / Sq Ft |
We collect this data history from publicly available records. To have your information removed, we recommend requesting removal directly through your county’s website.
| Year | Tax Paid | Tax Assessment Tax Assessment Total Assessment is a certain percentage of the fair market value that is determined by local assessors to be the total taxable value of land and additions on the property. | Land | Improvement |
|---|---|---|---|---|
| 2025 | $1,444 | $31,500 | $4,690 | $26,810 |
| 2024 | $1,444 | $31,500 | $4,690 | $26,810 |
| 2023 | $1,426 | $31,500 | $4,690 | $26,810 |
| 2022 | $1,294 | $19,110 | $2,240 | $16,870 |
| 2021 | $887 | $16,660 | $2,240 | $14,420 |
| 2020 | $888 | $16,660 | $2,240 | $14,420 |
| 2019 | $808 | $12,990 | $1,890 | $11,100 |
| 2018 | $790 | $12,990 | $1,890 | $11,100 |
| 2017 | $808 | $12,990 | $1,890 | $11,100 |
| 2016 | $849 | $12,500 | $2,560 | $9,940 |
| 2015 | $773 | $12,500 | $2,560 | $9,940 |
| 2014 | $775 | $12,500 | $2,560 | $9,940 |
| 2013 | $848 | $13,860 | $2,835 | $11,025 |
Seller's Agent in 2016
Amedeo Pagani
RE/MAX
(866) 355-2289
2 in this area
92 Total Sales
AH
Buyer's Agent in 2016
Amy Hall
Pinkerton Real Estate Services
(614) 519-3080
4 in this area
6 Total Sales
Source: Columbus and Central Ohio Regional MLS
MLS Number: 213028723
APN: 010-059242
Disclaimer: Certain information contained herein is derived from information provided by parties other than Homes.com. All information provided is deemed reliable, but is not guaranteed to be accurate and should be independently verified.
IDX information is provided exclusively for personal, non-commercial use, and may not be used for any purpose other than to identify prospective properties consumers may be interested in purchasing.
Information is deemed reliable but not guaranteed.
Ask me questions while you tour the home.