NOT LISTED FOR SALE

1420 River View Dr Iuka, MS 38852

Iuka Area

Estimated Value: $340,938

3 Beds
3 Baths
2,400-2,599 Sq Ft
$131/Sq Ft Est. Value

Sale Details

Date Sold: January 24, 2020

Current estimated payment $2,008 / mo

168 Days on Market

Highlights

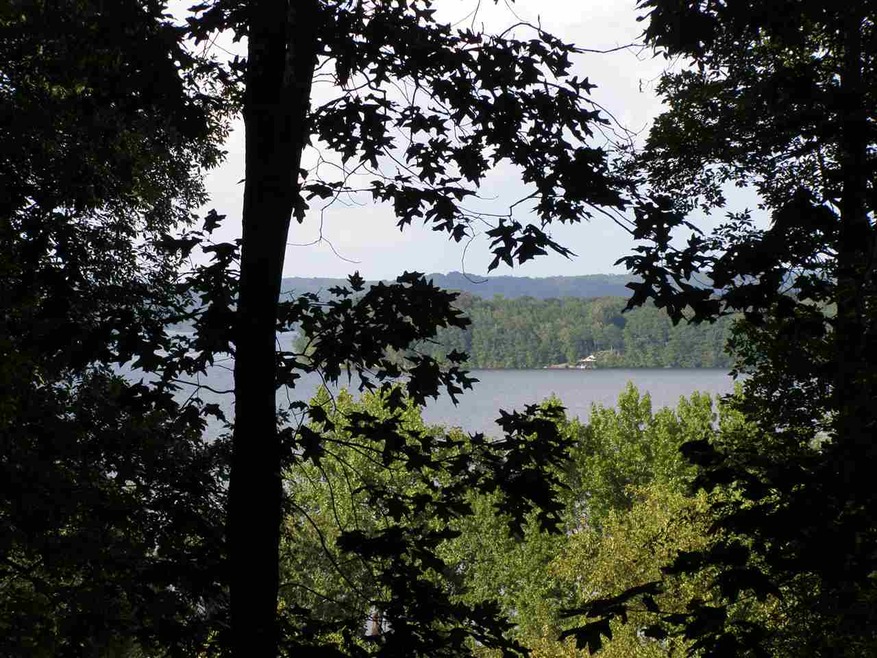
  • Water Views
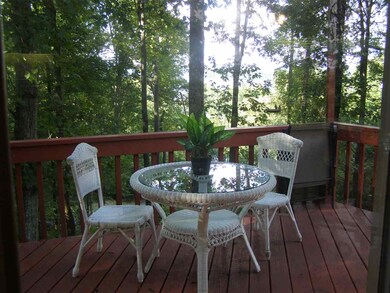
  • Deck
  • Vaulted Ceiling
  • Water Access
  • Wooded Lot
  • Wood Flooring

About This Home

As of January 2020

Come home and enjoy the beauty and serenity this BEAUTIFUL Water view Home has to offer!! Newly updated, new windows, beautiful hardwood floors, spacious Great Room with a wall of windows for lots of natural light. Located in Secluded River Oaks Subdivision on Bear Creek at Pickwick Lake. Private boat launch with a Long water view of Bear Creek. Lots of room to entertain all your family & friends. Lower level bonus room for kids to play along with a large garage to store all your lake toys.

Last Agent to Sell the Property

Brenda Bailey Hamm

Crye-Leike Pickwick License #273010 Listed on: 08/05/2019

Crye-Leike Pickwick

Last Buyer's Agent

Brenda Bailey Hamm

Crye-Leike Pickwick License #273010 Listed on: 08/05/2019

Crye-Leike Pickwick
Create a Home Valuation Report for This Property
The Home Valuation Report is an in-depth analysis detailing your home's value as well as a comparison with similar homes in the area

Home Details

Home Type

  • Single Family

Year Built

  • Built in 1990

Lot Details

  • 30,492 Sq Ft Lot
  • Landscaped
  • Wooded Lot

HOA Fees

  • $17 Monthly HOA Fees

Home Design

  • Soft Contemporary Architecture
  • Composition Shingle Roof
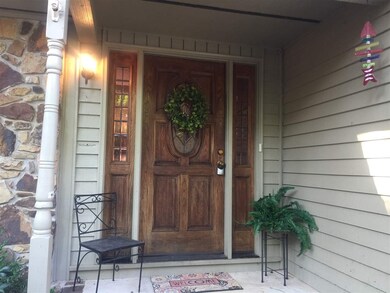
  • Stone Exterior Construction
  • Pier And Beam

Interior Spaces

  • 2,400-2,599 Sq Ft Home
  • 2,400 Sq Ft Home
  • 2-Story Property
  • Vaulted Ceiling
  • Ceiling Fan
  • Some Wood Windows
  • Double Pane Windows
  • Window Treatments
  • Entrance Foyer
  • Great Room
  • Dining Room
  • Den
  • Bonus Room
  • Water Views
  • Walk-Out Basement
  • Pull Down Stairs to Attic
  • Fire and Smoke Detector

Kitchen

  • Oven or Range
  • Dishwasher
  • Disposal

Flooring

  • Wood
  • Partially Carpeted
  • Tile

Bedrooms and Bathrooms

  • 3 Main Level Bedrooms
  • Primary Bedroom on Main
  • Primary Bedroom Upstairs
  • Split Bedroom Floorplan
  • 3 Full Bathrooms
  • Dual Vanity Sinks in Primary Bathroom

Laundry

  • Laundry Room
  • Dryer
  • Washer

Parking

  • 2 Car Attached Garage
  • Side Facing Garage
  • Garage Door Opener
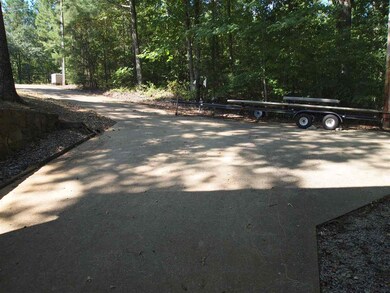
  • Circular Driveway

Outdoor Features

  • Water Access
  • Deck
  • Porch

Utilities

  • Central Heating and Cooling System
  • 220 Volts
  • Electric Water Heater
  • Septic Tank
  • Satellite Dish
  • Cable TV Available

Community Details

  • River Oaks Subdivision
  • Mandatory home owners association

Listing and Financial Details

  • Assessor Parcel Number 1-1706- -23-024 Pin# 15137

Home Details

Home Type

Single Family

Year Built

Built in 1990

Lot Details

0.7 Acres

HOA Fees

$17 per month

Listing Details

  • Class: Residential
  • Type: Detached Single Family
  • Style: Soft Contemporary
  • Detached Unit Type: General Residential
  • MAAR Subdivision Name: River Oaks
  • List Price Per Sq Ft: 104
  • Number Of Stories: 2
  • Prop Construction Status: Existing Property
  • Estimated Sq Ft: 2400
  • Year Built: 1990
  • Special Features: None
  • Property Sub Type: Detached
  • Stories: 2

Interior Features

  • First Story Floor Plan: Dining Room, Den/Great Room, Kitchen, Primary Bedroom, 2nd Bedroom, 3rd Bedroom, 2 or More Baths
  • Second Story Floor Plan: 1 Bath, Laundry Room, Bonus Room
  • Additional Bedroom Bathroom Info: 1 or More BR Down, Primary Up, Split Bedroom Plan, Full Bath Down
  • Estimated Heated Sq Ft Range: 2400-2599
  • Bedroom 2 Description: Carpet, Shared Bath, Level 1
  • Bedroom 3 Description: Carpet, Shared Bath, Level 1
  • Bedrooms: 3
  • Bedrooms Down: 3
  • Floors/Ceilings: Part Hardwood, Part Carpet, Tile, Vaulted/Coff/Tray Ceiling
  • Full Bathrooms: 3
  • Equipment: Range/Oven, Disposal, Dishwasher, Refrigerator, Washer, Dryer, Cable Wired, Satellite Dish
  • Living Dining Kitchen: Separate Dining Room, Great Room, Washer/Dryer Connections
  • Misc Interior: All Window Treatments, Pull Down Attic Stairs, Smoke Detector(s)
  • Other Rooms: Laundry Closet, Bonus Room, Entry Hall, Attic
  • Primary Bathroom Description: Double Sinks
  • P R I M A R Y B E D R O O M: Carpet, Full Bath, Level 1, Vaulted/Coffered Ceiling

Exterior Features

  • Misc Exterior: Porch, Deck
  • Exterior Windows: Wood/Composition, Stone, Double Pane Window(s)
  • Foundation: Conventional, Walk-Out Basement
  • Roof: Composition Shingles

Garage/Parking

  • Attached Detached Parking: Attached
  • Carport Garage: Garage
  • Number Covered Parking Spaces: 2
  • Parking Display: G2A
  • Parking Storage: Driveway/Pad, Circular Drive, Garage Door Opener(s), Side-Load Garage

Utilities

  • Cooling: 220 Wiring, Ceiling Fan(s), Central
  • Heating: Central, Electric
  • Water Sewer: Electric Water Heater, Public Water, Septic Tank

Association/Amenities

  • Annual Association Fee: 200
  • Neighborhood Association: Mandatory

Lot Info

  • Lot Description: Wooded, Water View, Water Access, Landscaped
  • Acreage: 0.7
  • Lot Size: .70

Tax Info

  • Assessor Parcel Number: 1-1706- -23-024 Pin# 15137

Ownership History

We collect this data history from publicly available records. To have your information removed, we recommend requesting removal directly through your county’s website.

Date Name Owned For Owner Type

Purchase Details

Listed on
Aug 5, 2019
Closed on
Jan 24, 2020
Sold by
Bought by
Seller's Agent
Brenda Bailey Hamm
Crye-Leike Pickwick
Buyer's Agent
Brenda Bailey Hamm
Crye-Leike Pickwick
List Price
$249,000
Current Estimated Value
$340,938

Home Financials for this Owner

Home Financials are based on the most recent Mortgage that was taken out on this home.
Avg. Annual Appreciation
7.63%
Original Mortgage
$199,500
Outstanding Balance
$173,351
Interest Rate
3.74%
Mortgage Type
New Conventional
Estimated Equity
$167,588
Source: Public Records

Purchase History

We collect this data history from publicly available records. To have your information removed, we recommend requesting removal directly through your county’s website.

Date Buyer Sale Price Title Company
-- None Available
Source: Public Records

Mortgage History

We collect this data history from publicly available records. To have your information removed, we recommend requesting removal directly through your county’s website.

Date Status Borrower Loan Amount
Open $199,500
Source: Public Records

Property History

We collect this data history from publicly available records. To have your information removed, we recommend requesting removal directly through your county’s website.

Date Event Price List to Sale Price per Sq Ft
01/24/2020 01/24/20 Sold -- -- --
01/20/2020 01/20/20 Pending -- -- --
08/05/2019 08/05/19 For Sale $249,000 -- $104 / Sq Ft
Source: Memphis Area Association of REALTORS®

Tax History

We collect this data history from publicly available records. To have your information removed, we recommend requesting removal directly through your county’s website.

Year Tax Paid Tax Assessment Tax Assessment Total Assessment is a certain percentage of the fair market value that is determined by local assessors to be the total taxable value of land and additions on the property. Land Improvement
2025 $1,452 $18,153 $0 $0
2024 $16 $18,811 $0 $0
2023 $1,619 $18,811 $0 $0
2022 $1,619 $18,811 $0 $0
2021 $1,600 $18,811 $0 $0
2020 $2,740 $27,396 $0 $0
2019 $2,740 $27,396 $0 $0
2018 $2,740 $27,396 $0 $0
2017 $2,657 $27,396 $0 $0
2016 $1,018 $17,992 $0 $0
2015 -- $17,992 $0 $0
2014 -- $17,850 $0 $0
Source: Public Records

Agents Affiliated with this Home

  • Section Image
See All Agents

Map

Source: Memphis Area Association of REALTORS®

MLS Number: 10058944

Memphis Area Association of REALTORS®

APN: 1-1706-23-024

Your Personal Tour Guide

Ask me questions while you tour the home.